
0 Goat Hollow Lot 5 Estates, Martinsville, IN 46151
Local realty services provided by:Better Homes and Gardens Real Estate Gold Key
0 Goat Hollow Lot 5 Estates,Martinsville, IN 46151
$663,872
- 4 Beds
- 3 Baths
- 3,001 sq. ft.
- Single family
- Active
Listed by: patsy coffey, mark coffey
Office: keller williams indy metro partners
MLS#:22121425
Source:IN_MIBOR | Licensed in Indiana
Price summary
- Price:$663,872
- Price per sq. ft.:$155.44
About this home
You'll recognize the Belleville II is a modern, well-designed home as soon as you walk inside. The flex room off the foyer is a personalized space, designed to fit your lifestyle. Use it as a home office for work from home, play room for the kids, or relaxing library. The floor plan also includes a pocket office just off the family foyer. All the most desired elements of today's home design can be found in the great room featuring a high-ceiling family room with a corner fireplace, an open kitchen with an island/breakfast bar leading into the dining area, and the option of a sunroom to bring the outdoors in. Upstairs you'll find four bedrooms, each with generous closet space and some with private bath options, as well as a convenient upstairs laundry room. You can also customize this floorplan with a game room, all depending on your family's needs. The rest of the upstairs is taken up by the luxurious primary suite with its huge walk-in closet and spa-like bath. Build your dream custom home with the Belleville II floor plan on 7.67 incredible acres in Morgan County!...
Contact an agent
Home facts
- Year built:2026
- Subdivision & Development:No Subdivision
- Listing ID #:22121425
- Added:44 day(s) ago
- Updated:October 08, 2026 at 04:05 PM
Rooms and interior
- Bedrooms:4
- Total bathrooms:3
- Full bathrooms:2
- Half bathrooms:1
- Dining Description:Formal Dining Room
- Kitchen Description:Dishwasher, Double Oven, Gas Cooktop, Microwave, Microwave Hood
- Basement:Yes
- Basement Description:Basement, Unfinished
- Living area:3,001 sq. ft.
Heating and cooling
- Cooling:Central Electric
- Heating:Heat Pump
- Central air:Yes
Structure and exterior
- Year built:2026
- Building area:3,001 sq. ft.
- Lot area:7.67 Acres
- Lot Features:Mature Trees
- Construction Materials:Cement Siding, Stone
- Foundation Description:Concrete Perimeter, Slab
Finances and disclosures
- Price:$663,872
- Price per sq. ft.:$155.44
Features and amenities
- Appliances:Gas Cooktop, Microwave
- Amenities:Attic Access, Wood Work Painted
Parking
- Garage:Yes
- Garage spaces:3
New listings near 0 Goat Hollow Lot 5 Estates
- Open Sun, 11am to 12pmNew
 $229,900Active3 beds 2 baths1,320 sq. ft.
559 S Sycamore Street, Martinsville, IN 46151
MLS# 22130162Listed by: KELLER WILLIAMS INDY METRO PARTNERS - New
 $524,900Active4 beds 4 baths3,665 sq. ft.
4668 E Leeward Cove, Martinsville, IN 46151
MLS# 22129336Listed by: LADIG REALTY, LLC - New
 $199,000Active2 beds 2 baths936 sq. ft.
1425 Cross Street, Martinsville, IN 46151
MLS# 22129950Listed by: RE/MAX PROFESSIONALS - New
 $295,000Active3 beds 2 baths1,616 sq. ft.
670 Duo Drive, Martinsville, IN 46151
MLS# 22129586Listed by: KELLER WILLIAMS INDY METRO PARTNERS - New
 $234,900Active3 beds 2 baths960 sq. ft.
4180 Canatsey, Martinsville, IN 46151
MLS# 22129746Listed by: KELLER WILLIAMS INDY METRO PARTNERS - New
 $66,375Active2.66 Acres
4031 Middle Patton Park Road, Martinsville, IN 46151
MLS# 22129653Listed by: BERKSHIRE HATHAWAY HOME - New
 $111,175Active3.25 Acres
4065 Middle Patton Park Road, Martinsville, IN 46151
MLS# 22129694Listed by: BERKSHIRE HATHAWAY HOME - New
 $101,300Active4.05 Acres
4071 Middle Patton Park Road, Martinsville, IN 46151
MLS# 22129696Listed by: BERKSHIRE HATHAWAY HOME 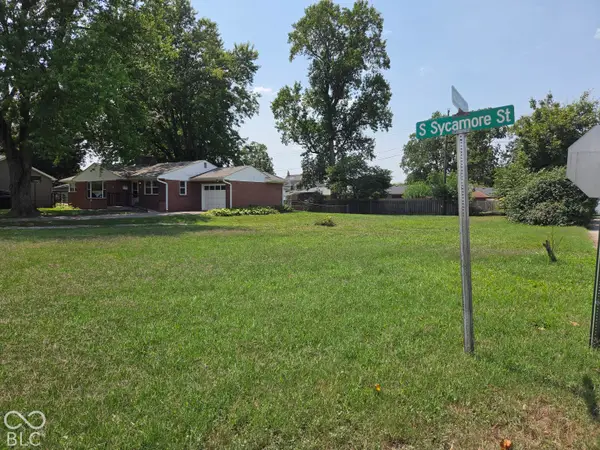 $20,000Pending0.18 Acres
TBD S Sycamore Street, Martinsville, IN 46151
MLS# 22109497Listed by: CARPENTER, REALTORS- New
 $449,000Active2 beds 3 baths1,790 sq. ft.
11131 Mcclure Road, Martinsville, IN 46151
MLS# 22127156Listed by: THE STEWART HOME GROUP


Protect your home and budget from life's surprises with an Assurant Home Warranty, backed by a partner that supports you through every step of homeownership. Explore Plans.
© 2026 Better Homes and Gardens Real Estate LLC. An Anywhere Real Estate company. All rights reserved. Better Homes and Gardens® Real Estate is a registered trademark owned by Meredith Operations Corporation, licensed to Better Homes and Gardens Real Estate LLC and used with permission. Better Homes and Gardens Real Estate LLC fully supports the principles of the Fair Housing Act and the Equal Opportunity Act. Listing information is deemed reliable but is not guaranteed accurate.
Each office is independently owned and operated.
Any services or products provided by third parties are not provided by, affiliated with or related to Better Homes and Gardens Real Estate LLC, or its affiliated companies.