
13907 Rue Charlot Lane #27, McCordsville, IN 46055
Local realty services provided by:Better Homes and Gardens Real Estate Gold Key
13907 Rue Charlot Lane #27,McCordsville, IN 46055
$358,000
- 2 Beds
- 2 Baths
- 1,757 sq. ft.
- Condominium
- Active
Listed by: jill dixon
Office: keller williams indy metro partners
MLS#:22129986
Source:IN_MIBOR | Licensed in Indiana
Price summary
- Price:$358,000
- Price per sq. ft.:$203.76
About this home
Discover effortless living at Villas of Geist. This attractive 1757 sq ft condominium, built in 2012, offers a single-story ranch-style layout in great condition, designed for comfort and ease. The kitchen is a culinary delight, featuring stone countertops, an amazing large island, double door pantry, all appliances included. In the living room, a double-sided fireplace creates a warm focal point, complemented by high, vaulted ceilings and rich hardwood flooring that add an expansive feel to the space. The primary bedroom & bath were thoughtfully designed, with direct exterior access, providing a private connection to the outdoors, and a walk-in shower for a spa like experience. Additional features include a private yard perfect for outdoor dining, a dedicated laundry room, and an attached garage, all contributing to a well-appointed lifestyle. This condominium presents a unique opportunity for sophisticated, low-maintenance living that deserves your personal attention. Don't forget to check out the community pool and club house with it's fitness center!...
Contact an agent
Home facts
- Year built:2012
- Subdivision & Development:Villas At Geist
- Listing ID #:22129986
- Added:1 day(s) ago
- Updated:October 08, 2026 at 03:50 AM
Rooms and interior
- Bedrooms:2
- Total bathrooms:2
- Full bathrooms:2
- Dining Description:Dining Combo/Kitchen
- Kitchen Description:Dishwasher, Disposal, Gas Oven, Microwave Hood, Refrigerator
- Living area:1,757 sq. ft.
Heating and cooling
- Cooling:Central Electric
- Heating:Forced Air, Gas
- Central air:Yes
Structure and exterior
- Year built:2012
- Building area:1,757 sq. ft.
- Lot Features:Cul-De-Sac, Mature Trees, Sidewalks, Street Lights
- Construction Materials:Cement Siding, Cultured Stone
- Foundation Description:Slab
Utilities
- Water:Public Water
Finances and disclosures
- Price:$358,000
- Price per sq. ft.:$203.76
Features and amenities
- Appliances:Refrigerator, Smoke Alarm
- Laundry features:Dryer
- Amenities:Attic Pull Down Stairs
- Pool features:Pool
Parking
- Parking description:Finished Garage, Garage Door Opener
- Garage:Yes
- Garage spaces:2
New listings near 13907 Rue Charlot Lane #27
- Coming Soon
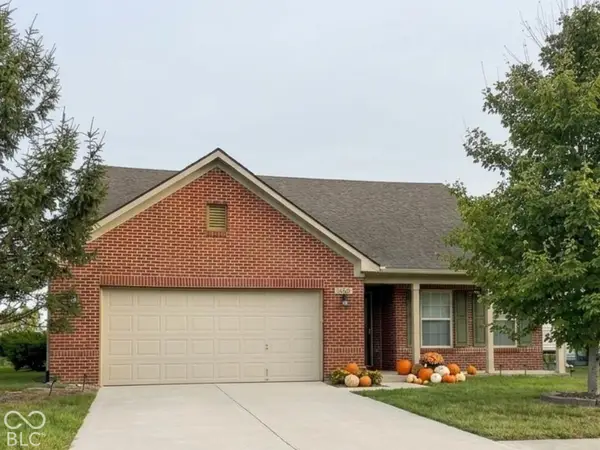 $295,000Coming Soon3 beds 2 baths1,562 sq. ft.
5868 W Deerview Bend, McCordsville, IN 46055
MLS# 22129697Listed by: F.C. TUCKER COMPANY - New
 $329,900Active3 beds 2 baths1,513 sq. ft.
9348 N Bayfield Drive, McCordsville, IN 46055
MLS# 22128480Listed by: REMAX ONE - Open Sun, 3 to 5pmNew
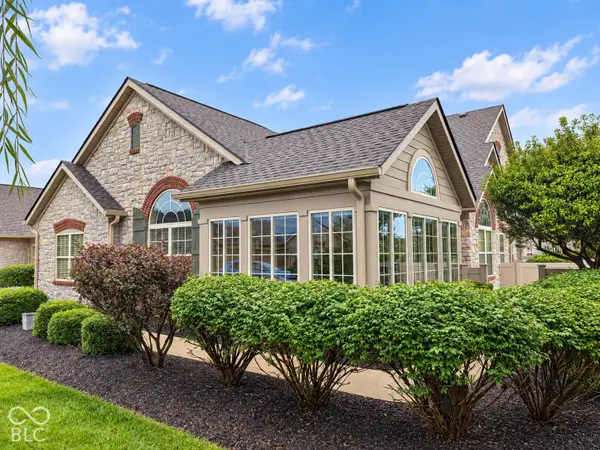 $349,900Active2 beds 2 baths1,714 sq. ft.
13871 Rue Charlot Lane #20, McCordsville, IN 46055
MLS# 22127237Listed by: CENTURY 21 SCHEETZ - New
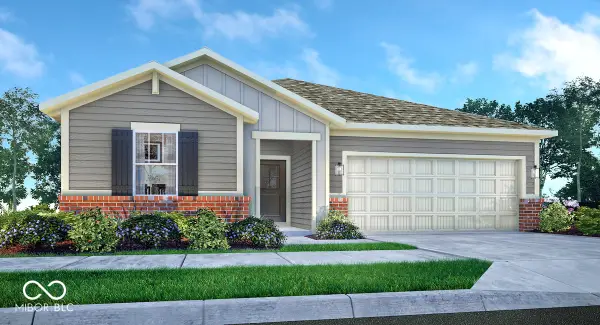 $361,640Active3 beds 2 baths1,800 sq. ft.
9315 Harston Street, McCordsville, IN 46055
MLS# 22129205Listed by: COMPASS INDIANA, LLC - New
 $394,530Active3 beds 2 baths1,800 sq. ft.
9340 Harston Street, McCordsville, IN 46055
MLS# 22129209Listed by: COMPASS INDIANA, LLC - New
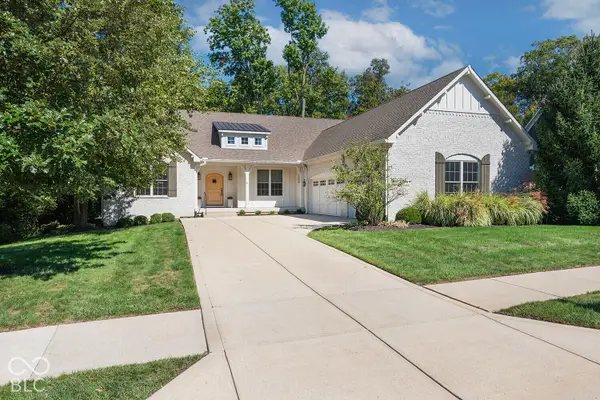 $765,000Active5 beds 5 baths6,510 sq. ft.
6562 W May Apple Drive, McCordsville, IN 46055
MLS# 22127278Listed by: REMAX ONE - New
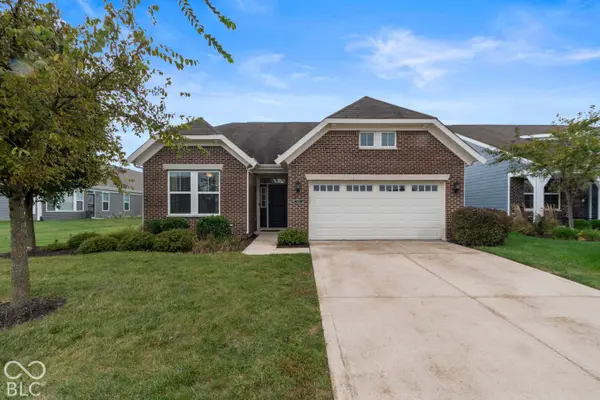 $390,000Active3 beds 3 baths2,438 sq. ft.
6311 W Cedar Chase Drive, McCordsville, IN 46055
MLS# 22128410Listed by: @PROPERTIES - New
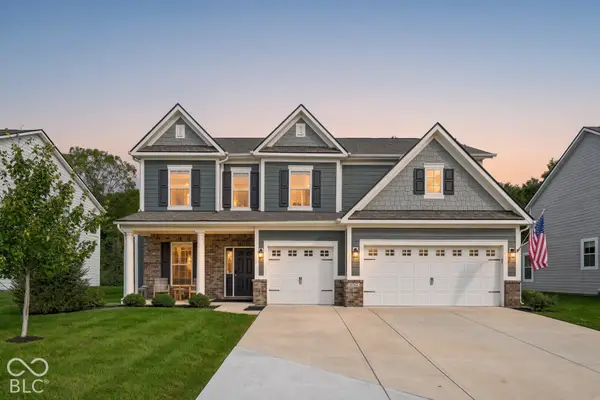 $544,900Active5 beds 3 baths3,083 sq. ft.
6762 Hidden Meadow Pass, McCordsville, IN 46055
MLS# 22127940Listed by: F.C. TUCKER COMPANY  $424,809Pending3 beds 2 baths1,791 sq. ft.
7093 Maidstone Cove, McCordsville, IN 46055
MLS# 22128154Listed by: HMS REAL ESTATE, LLC


Protect your home and budget from life's surprises with an Assurant Home Warranty, backed by a partner that supports you through every step of homeownership. Explore Plans.
© 2026 Better Homes and Gardens Real Estate LLC. An Anywhere Real Estate company. All rights reserved. Better Homes and Gardens® Real Estate is a registered trademark owned by Meredith Operations Corporation, licensed to Better Homes and Gardens Real Estate LLC and used with permission. Better Homes and Gardens Real Estate LLC fully supports the principles of the Fair Housing Act and the Equal Opportunity Act. Listing information is deemed reliable but is not guaranteed accurate.
Each office is independently owned and operated.
Any services or products provided by third parties are not provided by, affiliated with or related to Better Homes and Gardens Real Estate LLC, or its affiliated companies.