
5601 Arcade Boulevard, McCordsville, IN 46055
Local realty services provided by:Better Homes and Gardens Real Estate Gold Key
5601 Arcade Boulevard,McCordsville, IN 46055
$404,999
- 4 Beds
- 3 Baths
- 2,106 sq. ft.
- Single family
- Active
Listed by: jerrod klein
Office: pyatt builders, llc.
MLS#:22133015
Source:IN_MIBOR | Licensed in Indiana
Price summary
- Price:$404,999
- Price per sq. ft.:$192.31
About this home
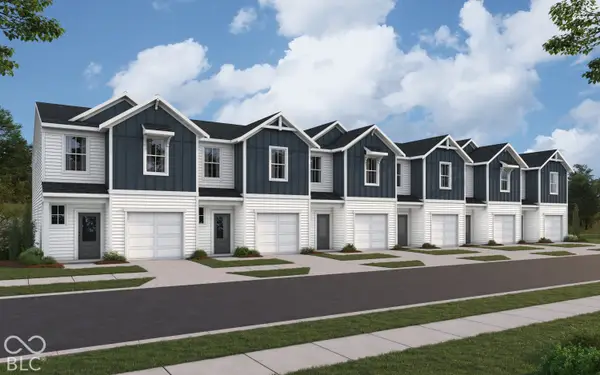
What's Special: Pond View | Close to Trails | 1st Floor Guest Suite | Convenient 1st Floor Living. New Construction - January Completion! Built by Taylor Morrison America's Most Trusted Home Builder. Welcome to the Chelsea at 5601 Arcade Boulevard in Colonnade! This welcoming new home offers a blend of open gathering spaces and private retreats across two levels. The kitchen features a large center island, walk-in pantry, and adjacent dining area that connect seamlessly to the great room, creating an inviting setting for everyday living and entertaining. A private guest bedroom and full bath on the main level provide added flexibility for visitors or multi-generational living. Upstairs, the primary suite features a tray ceiling, spacious walk-in closet, and well-appointed bath. Two secondary bedrooms share a full bath, while a centrally located laundry room adds convenience. Enjoy relaxing outdoors on the covered patio and welcoming front porch. Welcome to McCordsville, one of the best places to live in Indiana! Outside, discover a peaceful pond, walking trails and open spaces. Plus, the McCord Square Downtown District is on the way and will feature an outdoor amphitheater for concerts and shows! Additional Highlights Include: bench and shelf at primary shower, water softener rough-in at understairs storage, and gas line in kitchen. Photos are for representative purposes only. MLS#22133015...
Contact an agent
Home facts
- Year built:2027
- Subdivision & Development:Colonnade
- Listing ID #:22133015
- Added:1 day(s) ago
- Updated:October 23, 2026 at 02:54 AM
Rooms and interior
- Bedrooms:4
- Total bathrooms:3
- Full bathrooms:3
- Dining Description:Dining Combo/Great Room, Dining Combo/Kitchen
- Kitchen Description:Dishwasher, Disposal, Electric Oven, Microwave Hood
- Living area:2,106 sq. ft.
Heating and cooling
- Cooling:Central Electric
- Heating:Forced Air
- Central air:Yes
Structure and exterior
- Year built:2027
- Building area:2,106 sq. ft.
- Lot area:0.13 Acres
- Lot Features:Curbs, Sidewalks, Street Lights
- Construction Materials:Brick, Cement Siding
- Foundation Description:Slab
Schools
- High school:Mt Vernon High School
- Middle school:Mt Vernon Middle School
- Elementary school:McCordsville Elementary School
Utilities
- Water:Public Water
Finances and disclosures
- Price:$404,999
- Price per sq. ft.:$192.31
Features and amenities
- Appliances:Smoke Alarm
- Amenities:Attic Access, Wood Work Painted
Parking
- Parking description:Finished Garage, Garage Door Opener
- Garage:Yes
- Garage spaces:2
New listings near 5601 Arcade Boulevard
- New
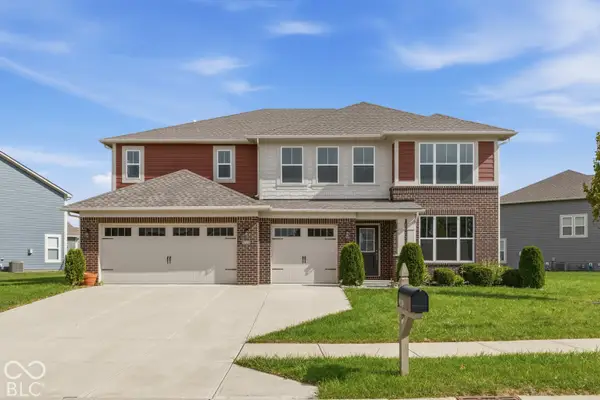 $530,000Active5 beds 5 baths3,578 sq. ft.
9719 Cimmaron Avenue, McCordsville, IN 46055
MLS# 22129738Listed by: KELLER WILLIAMS INDY METRO PARTNERS - New
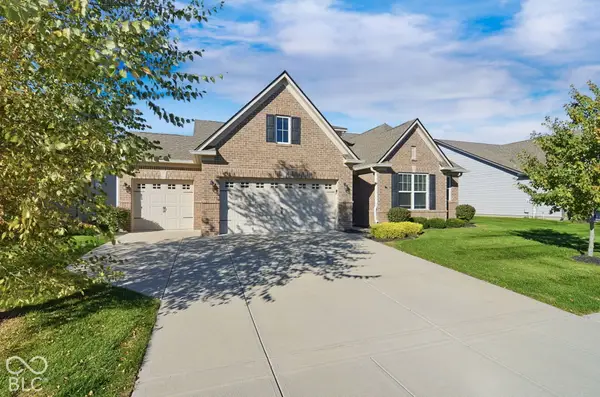 $432,000Active3 beds 3 baths1,768 sq. ft.
5170 Covington Avenue, McCordsville, IN 46055
MLS# 22132135Listed by: MAINSTAY BROKERAGE LLC - New
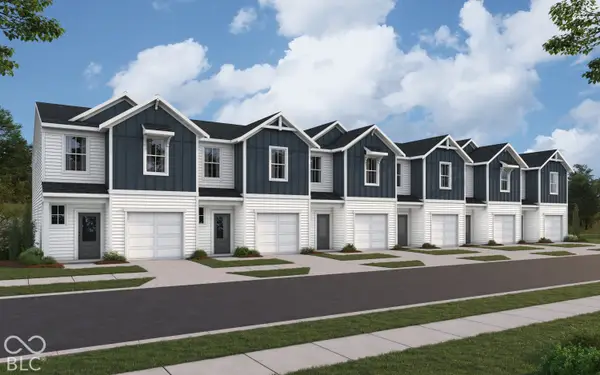 $298,990Active3 beds 3 baths1,574 sq. ft.
6219 Mill Hill Way #260-602, McCordsville, IN 46055
MLS# 22132941Listed by: HMS REAL ESTATE, LLC - New
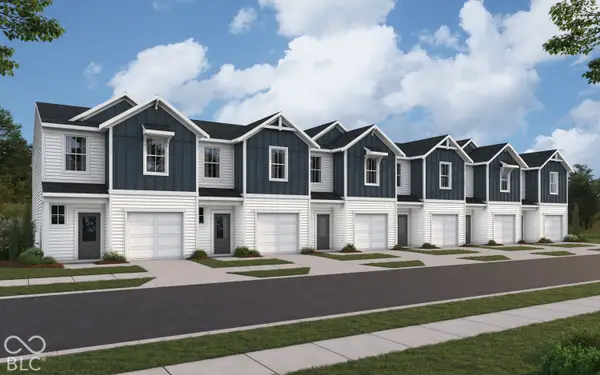 $294,990Active3 beds 3 baths1,574 sq. ft.
6223 Mill Hill Way #260-605, McCordsville, IN 46055
MLS# 22132943Listed by: HMS REAL ESTATE, LLC - New
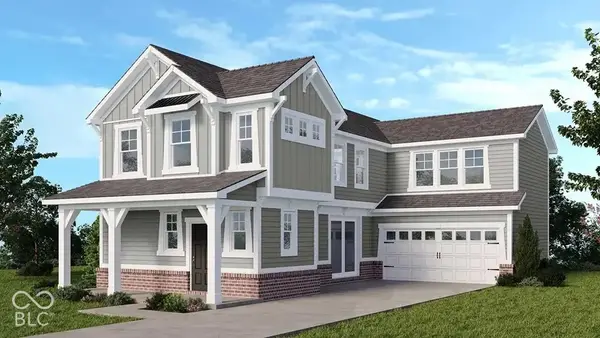 $409,999Active3 beds 3 baths2,062 sq. ft.
5629 Arcade Boulevard, McCordsville, IN 46055
MLS# 22133008Listed by: PYATT BUILDERS, LLC - New
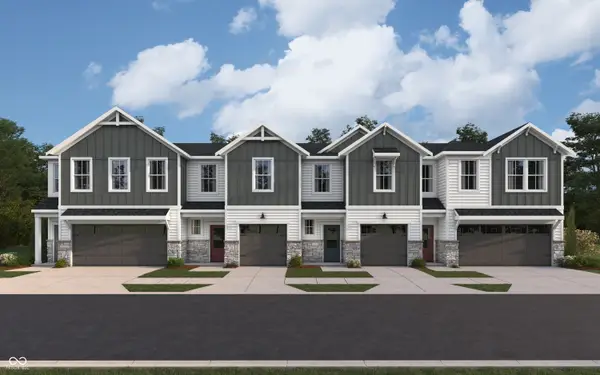 $321,990Active3 beds 3 baths1,845 sq. ft.
6227 Mill Hill Way #260-606, McCordsville, IN 46055
MLS# 22132946Listed by: HMS REAL ESTATE, LLC - New
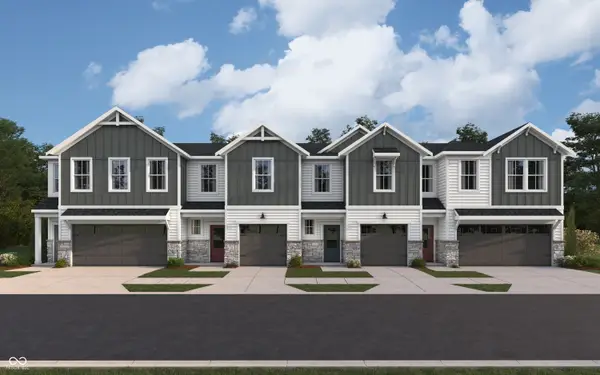 $319,990Active3 beds 3 baths1,845 sq. ft.
6207 Mill Hill Way #260-601, McCordsville, IN 46055
MLS# 22132921Listed by: HMS REAL ESTATE, LLC - New
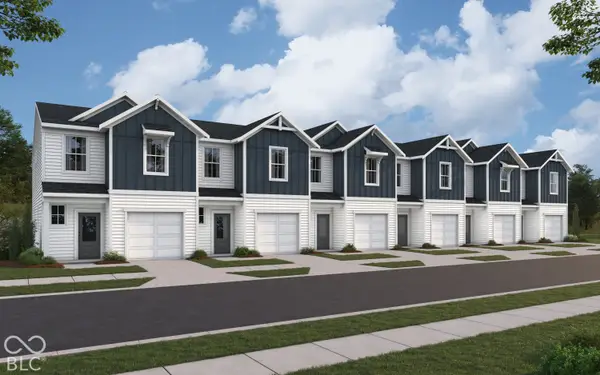 $292,990Active3 beds 3 baths1,574 sq. ft.
6211 Mill Hill Way #260-602, McCordsville, IN 46055
MLS# 22132928Listed by: HMS REAL ESTATE, LLC - New
 $299,990Active3 beds 3 baths1,574 sq. ft.
6215 Mill Hill Way #260-603, McCordsville, IN 46055
MLS# 22132937Listed by: HMS REAL ESTATE, LLC


Protect your home and budget from life's surprises with an Assurant Home Warranty, backed by a partner that supports you through every step of homeownership. Explore Plans.
© 2026 Better Homes and Gardens Real Estate LLC. An Anywhere Real Estate company. All rights reserved. Better Homes and Gardens® Real Estate is a registered trademark owned by Meredith Operations Corporation, licensed to Better Homes and Gardens Real Estate LLC and used with permission. Better Homes and Gardens Real Estate LLC fully supports the principles of the Fair Housing Act and the Equal Opportunity Act. Listing information is deemed reliable but is not guaranteed accurate.
Each office is independently owned and operated.
Any services or products provided by third parties are not provided by, affiliated with or related to Better Homes and Gardens Real Estate LLC, or its affiliated companies.