
5735 W Port Drive, McCordsville, IN 46055
Local realty services provided by:Better Homes and Gardens Real Estate Gold Key
Listed by: emily grose
Office: trueblood real estate
MLS#:22112349
Source:IN_MIBOR
Price summary
- Price:$379,900
- Price per sq. ft.:$163.12
About this home
Come check out this beautiful brick 4-bedroom ranch home in the highly sought-after Bay Creek East neighborhood in McCordsville! Just a half-mile south of the picturesque Geist Reservoir and in the highly-rated Mt. Vernon School District! This home has a spacious, open-concept design with almost 2,400 sq ft- the large living room leads into a dining area & kitchen, all with luxury vinyl plank flooring! Kitchen feat. tons of cabinet and counter space + new stainless steel appliances! Primary suite has a large standalone shower, soaker tub, updated dual sink vanity, and a generous walk-in closet with built-in organizers. Continue on to find 3 more spacious bedrooms + a large bathroom with another updated dual vanity! Outside on your almost quarter acre lot, you will find a fully fenced-in backyard with mature trees and expansive stamped concrete patio- perfect for entertaining on summer nights! 2-car garage with additional bump-out storage space. Additional updates- new kitchen appliances, new washer/dryer (which are included!), NEW ROOF/gutters, tile flooring in the bathroom & laundry room, bedroom carpeting, HVAC in '21, and much more!! The neighborhood has a community playground, TWO POOLS, basketball courts, walking trails, etc! Fantastic location close to dining (like Wolfie's Grill and Puccini's Pizza), shopping (like Meijer and Hamilton Town Center), Geist Waterfront Park & Yacht Club, Flat Fork Creek Park, highways for easy commute (only 30 min to downtown Indy) and all the other attractions both Fishers and Fortville have to offer! Hurry- this will not last long!!...
Contact an agent
Home facts
- Year built:2008
- Subdivision & Development:Bay Creek East
- Listing ID #:22112349
- Added:45 day(s) ago
- Updated:August 24, 2026 at 10:28 AM
Rooms and interior
- Bedrooms:4
- Total bathrooms:2
- Full bathrooms:2
- Flooring:Hardwood Floors
- Dining Description:Dining Combo/Family Room
- Kitchen Description:Dishwasher, Electric Oven, Microwave, Refrigerator
- Living area:2,329 sq. ft.
Heating and cooling
- Cooling:Central Electric
- Heating:Electric, Heat Pump
- Central air:Yes
Structure and exterior
- Year built:2008
- Building area:2,329 sq. ft.
- Lot area:0.24 Acres
- Lot Features:Curbs, Mature Trees, Sidewalks
- Architectural Style:Ranch
- Construction Materials:Vinyl With Brick
- Foundation Description:Slab
Schools
- High school:Mt Vernon High School
- Middle school:Mt Vernon Middle School
- Elementary school:McCordsville Elementary School
Utilities
- Water:Public Water
Finances and disclosures
- Price:$379,900
- Price per sq. ft.:$163.12
Features and amenities
- Appliances:Microwave, Refrigerator, Washer
- Laundry features:Dryer, Laundry in Unit, Washer
- Pool features:Pool
Parking
- Garage:Yes
- Garage spaces:2
New listings near 5735 W Port Drive
- New
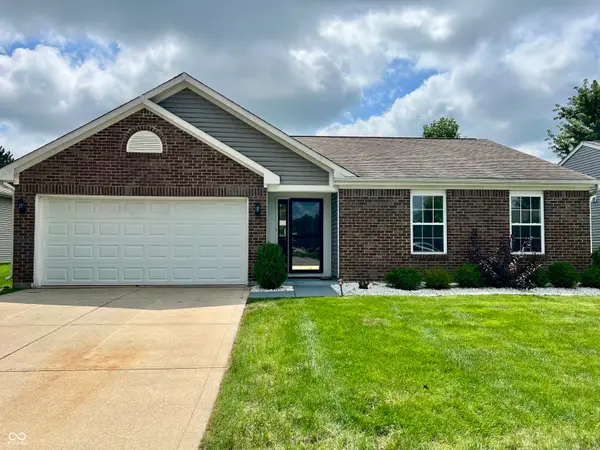 $285,000Active3 beds 2 baths1,249 sq. ft.
6815 W Odessa Way, McCordsville, IN 46055
MLS# 22121534Listed by: SLATE REALTY, LLC - New
 $299,500Active3 beds 3 baths1,747 sq. ft.
6330 W Chelmsford Drive, McCordsville, IN 46055
MLS# 22121622Listed by: EXP REALTY LLC - New
 $427,495Active5 beds 3 baths2,578 sq. ft.
5649 Palazzo Lane, McCordsville, IN 46055
MLS# 22121108Listed by: COMPASS INDIANA, LLC - New
 $571,205Active5 beds 5 baths3,736 sq. ft.
5011 Summerton Street, McCordsville, IN 46055
MLS# 22121472Listed by: COMPASS INDIANA, LLC - New
 $359,990Active3 beds 3 baths2,301 sq. ft.
6046 Windsor Drive #701, McCordsville, IN 46055
MLS# 22121480Listed by: HMS REAL ESTATE, LLC - New
 $482,995Active5 beds 4 baths3,134 sq. ft.
4877 Haven Ponds Drive, McCordsville, IN 46055
MLS# 22118151Listed by: RIDGELINE REALTY, LLC - New
 $599,990Active4 beds 3 baths3,033 sq. ft.
9269 Ambassador Street, McCordsville, IN 46055
MLS# 22120917Listed by: M/I HOMES OF INDIANA, L.P. - New
 $299,999Active3 beds 3 baths1,656 sq. ft.
5654 Arcade Boulevard, McCordsville, IN 46055
MLS# 22120641Listed by: PYATT BUILDERS, LLC - New
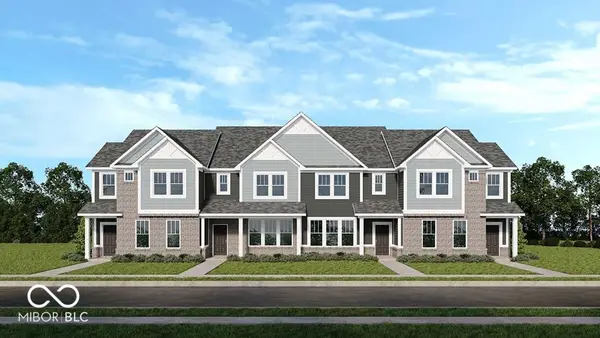 $319,999Active3 beds 3 baths1,763 sq. ft.
5662 Arcade Boulevard, McCordsville, IN 46055
MLS# 22120657Listed by: PYATT BUILDERS, LLC - New
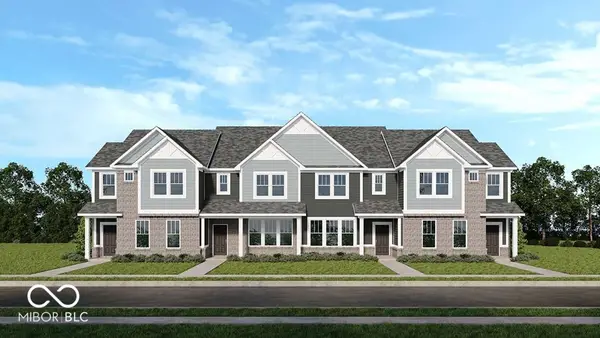 $304,999Active3 beds 3 baths1,673 sq. ft.
5646 Arcade Boulevard, McCordsville, IN 46055
MLS# 22120619Listed by: PYATT BUILDERS, LLC


Protect your home and budget from life's surprises with an Assurant Home Warranty, backed by a partner that supports you through every step of homeownership. Explore Plans.
© 2026 Better Homes and Gardens Real Estate LLC. An Anywhere Real Estate company. All rights reserved. Better Homes and Gardens® Real Estate is a registered trademark owned by Meredith Operations Corporation, licensed to Better Homes and Gardens Real Estate LLC and used with permission. Better Homes and Gardens Real Estate LLC fully supports the principles of the Fair Housing Act and the Equal Opportunity Act. Listing information is deemed reliable but is not guaranteed accurate.
Each office is independently owned and operated.
Any services or products provided by third parties are not provided by, affiliated with or related to Better Homes and Gardens Real Estate LLC, or its affiliated companies.