
5937 W Port Drive, McCordsville, IN 46055
Local realty services provided by:Better Homes and Gardens Real Estate Gold Key
5937 W Port Drive,McCordsville, IN 46055
$459,000
- 4 Beds
- 3 Baths
- 3,416 sq. ft.
- Single family
- Pending
Listed by: nicholas cannon
Office: united real estate indpls
MLS#:22112771
Source:IN_MIBOR
Price summary
- Price:$459,000
- Price per sq. ft.:$134.37
About this home
Welcome to this beautifully updated 4-bedroom, 3-bath home in the highly sought-after Bay Creek subdivision, where thoughtful updates, quality finishes, and exceptional indoor and outdoor living come together. The heart of the home is the beautiful open kitchen featuring a brand-new Delta stainless steel faucet, custom Amish-built pantry, updated appliances, and an oversized center island that's perfect for entertaining or everyday living. The open layout flows into a spacious living area highlighted by custom Amish-built cabinetry surrounding the fireplace and a whole-home wired sound system. The primary suite has been completely remodeled with a luxurious tile shower, jacuzzi tub, and custom vanity, while generous closet space throughout the home provides plenty of storage. Additional updates include a new HVAC system, new roof, new water heater, new carpet, fresh interior paint, and luxury vinyl flooring, giving you peace of mind for years to come. Step outside to your own private backyard retreat featuring a new paver patio with a gas fire pit, built-in gas line for grilling, retractable power awning, and professionally landscaped yard. The beautifully maintained landscaping is grandfathered with the HOA, and the inviting front porch offers another perfect spot to relax and enjoy the neighborhood. Additional features include a finished garage with epoxy floors, side yard, Ring security system, integrated ceiling speakers throughout much of the home, new patio doors, and an electric vehicle charging outlet. The new owners will also have access to the community pool and other HOA amenities. Every detail has been thoughtfully considered, making this home truly move-in ready. Don't miss your opportunity to own this exceptional Bay Creek home, offering the perfect blend of modern updates, functional living, and outstanding outdoor spaces....
Contact an agent
Home facts
- Year built:2004
- Subdivision & Development:Bay Creek At Geist
- Listing ID #:22112771
- Added:45 day(s) ago
- Updated:August 23, 2026 at 07:50 AM
Rooms and interior
- Bedrooms:4
- Total bathrooms:3
- Full bathrooms:2
- Half bathrooms:1
- Dining Description:Dining Combo/Kitchen, Formal Dining Room
- Kitchen Description:Bar Fridge, Dishwasher, Disposal, Electric Cooktop, Electric Oven, Microwave, Microwave Hood, Refrigerator, Wine Cooler
- Living area:3,416 sq. ft.
Heating and cooling
- Cooling:Central Electric
- Central air:Yes
Structure and exterior
- Year built:2004
- Building area:3,416 sq. ft.
- Lot area:0.29 Acres
- Construction Materials:Brick, Vinyl Siding
- Exterior Features:Barn Mini, Fire Pit, Storage, Storage Shed
- Foundation Description:Slab
Utilities
- Water:Public Water
Finances and disclosures
- Price:$459,000
- Price per sq. ft.:$134.37
Features and amenities
- Appliances:Microwave, Refrigerator, Washer
- Laundry features:Common Laundry, Dryer, Washer
- Amenities:Attic Access, Ceiling Vaulted, Supplemental Storage, Wet Bar
Parking
- Parking description:Finished Garage, Garage Door Opener, Guest Street Parking
- Garage:Yes
- Garage spaces:3
New listings near 5937 W Port Drive
- New
 $299,500Active3 beds 3 baths1,747 sq. ft.
6330 W Chelmsford Drive, McCordsville, IN 46055
MLS# 22121622Listed by: EXP REALTY LLC - New
 $427,495Active5 beds 3 baths2,578 sq. ft.
5649 Palazzo Lane, McCordsville, IN 46055
MLS# 22121108Listed by: COMPASS INDIANA, LLC - New
 $571,205Active5 beds 5 baths3,736 sq. ft.
5011 Summerton Street, McCordsville, IN 46055
MLS# 22121472Listed by: COMPASS INDIANA, LLC - New
 $359,990Active3 beds 3 baths2,301 sq. ft.
6046 Windsor Drive #701, McCordsville, IN 46055
MLS# 22121480Listed by: HMS REAL ESTATE, LLC - New
 $482,995Active5 beds 4 baths3,134 sq. ft.
4877 Haven Ponds Drive, McCordsville, IN 46055
MLS# 22118151Listed by: RIDGELINE REALTY, LLC - New
 $599,990Active4 beds 3 baths3,033 sq. ft.
9269 Ambassador Street, McCordsville, IN 46055
MLS# 22120917Listed by: M/I HOMES OF INDIANA, L.P. - New
 $299,999Active3 beds 3 baths1,656 sq. ft.
5654 Arcade Boulevard, McCordsville, IN 46055
MLS# 22120641Listed by: PYATT BUILDERS, LLC - New
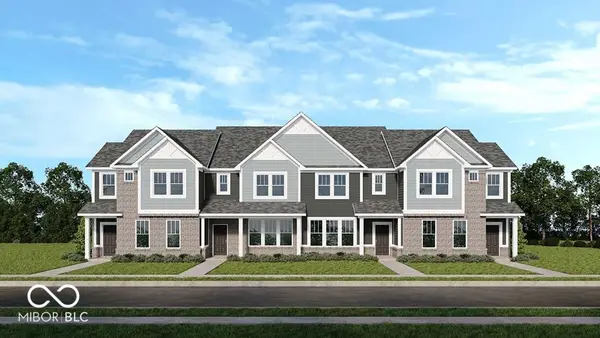 $319,999Active3 beds 3 baths1,763 sq. ft.
5662 Arcade Boulevard, McCordsville, IN 46055
MLS# 22120657Listed by: PYATT BUILDERS, LLC - New
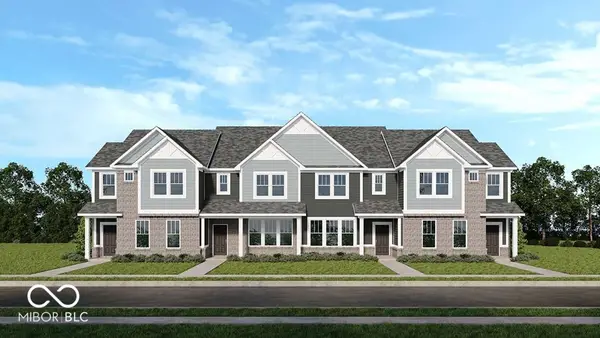 $304,999Active3 beds 3 baths1,673 sq. ft.
5646 Arcade Boulevard, McCordsville, IN 46055
MLS# 22120619Listed by: PYATT BUILDERS, LLC - New
 $314,999Active3 beds 3 baths1,763 sq. ft.
5638 Arcade Boulevard, McCordsville, IN 46055
MLS# 22120413Listed by: PYATT BUILDERS, LLC


Protect your home and budget from life's surprises with an Assurant Home Warranty, backed by a partner that supports you through every step of homeownership. Explore Plans.
© 2026 Better Homes and Gardens Real Estate LLC. An Anywhere Real Estate company. All rights reserved. Better Homes and Gardens® Real Estate is a registered trademark owned by Meredith Operations Corporation, licensed to Better Homes and Gardens Real Estate LLC and used with permission. Better Homes and Gardens Real Estate LLC fully supports the principles of the Fair Housing Act and the Equal Opportunity Act. Listing information is deemed reliable but is not guaranteed accurate.
Each office is independently owned and operated.
Any services or products provided by third parties are not provided by, affiliated with or related to Better Homes and Gardens Real Estate LLC, or its affiliated companies.