
6204 Fairview Drive, McCordsville, IN 46055
Local realty services provided by:Better Homes and Gardens Real Estate Gold Key
6204 Fairview Drive,McCordsville, IN 46055
$383,500
- 2 Beds
- 2 Baths
- 1,691 sq. ft.
- Single family
- Active
Listed by: lisa treadwell, lisa treadwell
Office: seniors real estate experts
MLS#:22103775
Source:IN_MIBOR | Licensed in Indiana
Price summary
- Price:$383,500
- Price per sq. ft.:$226.79
About this home
Welcome to 6204 Fairview Drive in The Preserve at Brookside by Bridgenorth Homes, where low-maintenance living meets modern comfort. This brand-new, move-in-ready ranch offers 2 bedrooms, 2 full baths, and 1,691 square feet of thoughtfully designed living space with an open-concept layout, quality finishes, and accessibility features that make everyday living easy. Whether you're looking to downsize, simplify, travel more, or just spend less time maintaining a home, this property was designed with lifestyle in mind. The spacious great room, dining area, and well-appointed kitchen create the perfect setting for entertaining family and friends, while the primary suite offers a private retreat with a walk-in closet and ensuite bath. Life at The Preserve at Brookside extends beyond your front door. Residents enjoy access to a brand-new clubhouse, fitness center, sparkling pool, firepit, gathering spaces, and nearby walking trails. The community offers the perfect balance of connection, recreation, and relaxation. Association services cover exterior home maintenance, lawn care, landscaping, irrigation, snow removal, roof and exterior maintenance, gutter cleaning, and more, allowing you to enjoy a true lock-and-leave lifestyle. Ideally located in fast-growing McCordsville, this home offers convenient access to Geist-area amenities, dining, shopping, healthcare, and recreation. Whether you're moving from a larger home, looking to be closer to family, or seeking a simpler way of living without sacrificing quality, 6204 Fairview Drive delivers exceptional value in one of the area's most exciting new communities. Builder is currently offering a buyer benefit program that can help offset the cost of professional downsizing and move-management services. Ask about the details!...
Contact an agent
Home facts
- Year built:2024
- Subdivision & Development:The Preserve at Brookside
- Listing ID #:22103775
- Added:145 day(s) ago
- Updated:October 21, 2026 at 03:49 PM
Rooms and interior
- Bedrooms:2
- Total bathrooms:2
- Full bathrooms:2
- Dining Description:Formal Dining Room, Other Eating Area
- Kitchen Description:Dishwasher, Disposal, Electric Oven, Microwave Hood
- Living area:1,691 sq. ft.
Heating and cooling
- Cooling:Central Electric
- Heating:Forced Air
- Central air:Yes
Structure and exterior
- Year built:2024
- Building area:1,691 sq. ft.
- Lot area:0.09 Acres
- Lot Features:Curbs, Sidewalks
- Architectural Style:Craftsman
- Construction Materials:Brick, Cement Siding
- Exterior Features:Sprinkler System
- Foundation Description:Slab
Utilities
- Water:Public Water
Finances and disclosures
- Price:$383,500
- Price per sq. ft.:$226.79
Features and amenities
- Laundry features:Laundry in Unit
Parking
- Garage:Yes
- Garage spaces:2
New listings near 6204 Fairview Drive
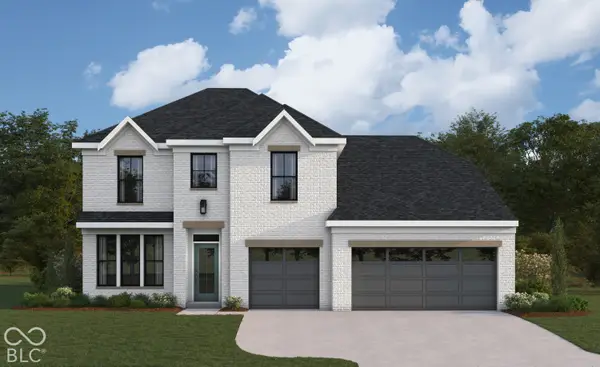 $680,199Pending6 beds 4 baths3,965 sq. ft.
6129 Millstone Lane, McCordsville, IN 46055
MLS# 22132270Listed by: HMS REAL ESTATE, LLC- New
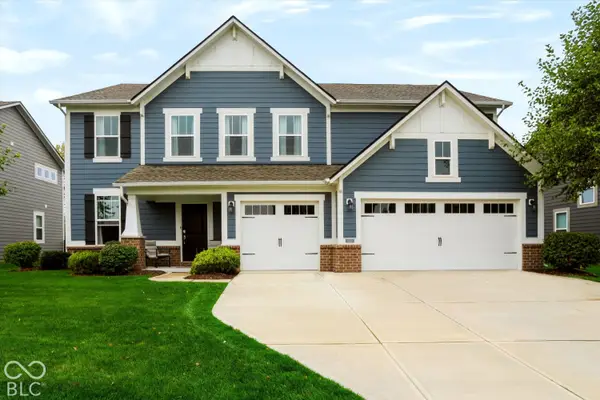 $565,000Active5 beds 4 baths3,702 sq. ft.
9978 Trafford Court, McCordsville, IN 46055
MLS# 22131855Listed by: BERKSHIRE HATHAWAY HOME - New
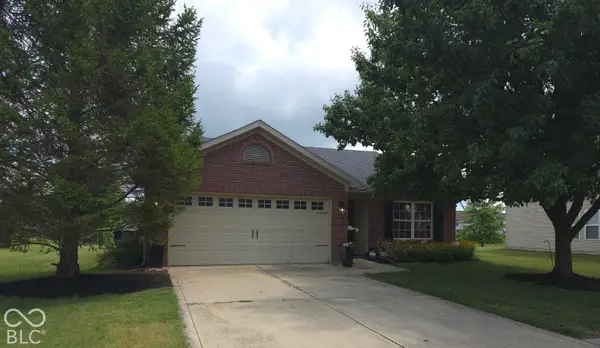 $289,900Active3 beds 2 baths1,548 sq. ft.
7155 N Lyndhurst Crossing, McCordsville, IN 46055
MLS# 22131947Listed by: LISTWITHFREEDOM.COM  $419,000Pending4 beds 3 baths2,923 sq. ft.
8390 N Doheny Drive, McCordsville, IN 46055
MLS# 22131423Listed by: BERKSHIRE HATHAWAY HOME- New
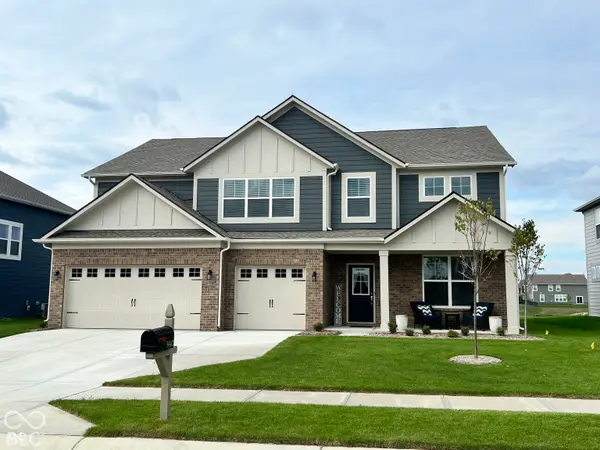 $544,900Active5 beds 5 baths3,588 sq. ft.
5442 W Turnbuckle Place, McCordsville, IN 46055
MLS# 22131147Listed by: F.C. TUCKER COMPANY - New
 $624,990Active4 beds 3 baths3,609 sq. ft.
6214 Millstone Lane, McCordsville, IN 46055
MLS# 22131430Listed by: HMS REAL ESTATE, LLC 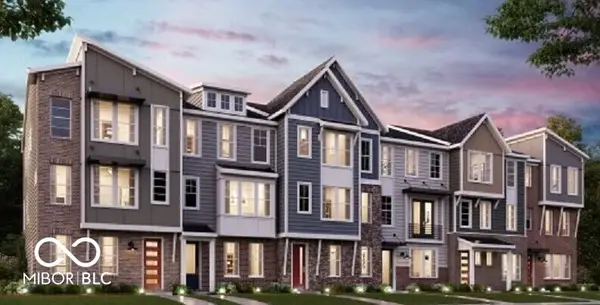 $364,990Pending3 beds 3 baths2,353 sq. ft.
7200 Cr North 600 Road W #20-404, McCordsville, IN 46055
MLS# 22131440Listed by: HMS REAL ESTATE, LLC- New
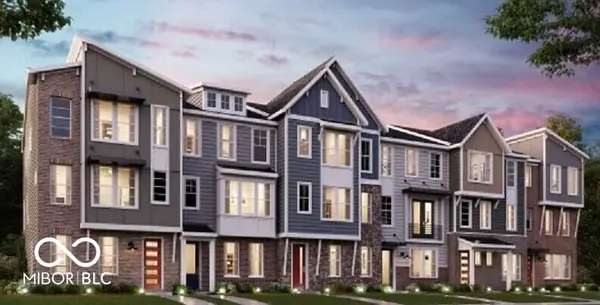 $359,990Active3 beds 4 baths2,353 sq. ft.
7196 Cr North 600 Road W #20-403, McCordsville, IN 46055
MLS# 22131449Listed by: HMS REAL ESTATE, LLC - New
 $369,990Active3 beds 4 baths2,308 sq. ft.
7188 Cr North 600 Road W #20-401, McCordsville, IN 46055
MLS# 22131305Listed by: HMS REAL ESTATE, LLC - New
 $357,990Active3 beds 4 baths2,308 sq. ft.
7192 Cr North 600 Road W #20-402, McCordsville, IN 46055
MLS# 22131330Listed by: HMS REAL ESTATE, LLC


Protect your home and budget from life's surprises with an Assurant Home Warranty, backed by a partner that supports you through every step of homeownership. Explore Plans.
© 2026 Better Homes and Gardens Real Estate LLC. An Anywhere Real Estate company. All rights reserved. Better Homes and Gardens® Real Estate is a registered trademark owned by Meredith Operations Corporation, licensed to Better Homes and Gardens Real Estate LLC and used with permission. Better Homes and Gardens Real Estate LLC fully supports the principles of the Fair Housing Act and the Equal Opportunity Act. Listing information is deemed reliable but is not guaranteed accurate.
Each office is independently owned and operated.
Any services or products provided by third parties are not provided by, affiliated with or related to Better Homes and Gardens Real Estate LLC, or its affiliated companies.