
6809 W Dover Place, McCordsville, IN 46055
Local realty services provided by:Better Homes and Gardens Real Estate Gold Key
6809 W Dover Place,McCordsville, IN 46055
$259,500
- 3 Beds
- 3 Baths
- 2,016 sq. ft.
- Single family
- Active
Listed by: jacob mccoy
Office: century 21 scheetz
MLS#:22130957
Source:IN_MIBOR | Licensed in Indiana
Price summary
- Price:$259,500
- Price per sq. ft.:$128.72
About this home
Welcome to 6809 W Dover Place, a spacious 3-bedroom, 2.5-bath home offering over 2,000 square feet of comfortable living space in McCordsville. With a functional two-story layout and plenty of room to spread out, this home offers a great combination of everyday comfort, convenience, and space for entertaining. The main level features an inviting living room centered around a cozy gas fireplace, creating a comfortable gathering space. The kitchen is equipped with stainless steel appliances and offers an eat-in dining area and pantry, while a separate formal dining area provides additional space for meals and entertaining. A dedicated laundry room adds convenience to the home's practical layout. Step outside to the large back deck, offering an ideal setting for outdoor dining, entertaining, or simply relaxing at the end of the day. The home also features an attached two-car garage providing secure parking and additional storage. Located in the Stansbury neighborhood, residents can enjoy access to a community park and playground while remaining conveniently situated near the growing McCordsville area. With generous living space, multiple dining areas, a fireplace, a large outdoor deck, and a convenient location, 6809 W Dover Place offers plenty of room to feel right at home....
Contact an agent
Home facts
- Year built:2002
- Subdivision & Development:Stansbury
- Listing ID #:22130957
- Added:2 day(s) ago
- Updated:October 14, 2026 at 03:34 PM
Rooms and interior
- Bedrooms:3
- Total bathrooms:3
- Full bathrooms:2
- Half bathrooms:1
- Dining Description:Dining Combo/Kitchen, Formal Dining Room
- Kitchen Description:Dishwasher, Disposal, Electric Cooktop, Electric Oven, Microwave, Refrigerator
- Living area:2,016 sq. ft.
Heating and cooling
- Cooling:Central Electric
- Heating:Forced Air, Gas
- Central air:Yes
Structure and exterior
- Year built:2002
- Building area:2,016 sq. ft.
- Lot area:0.22 Acres
- Construction Materials:Vinyl Siding
- Foundation Description:Slab
Utilities
- Water:Public Water
Finances and disclosures
- Price:$259,500
- Price per sq. ft.:$128.72
Features and amenities
- Appliances:Microwave, Refrigerator
- Laundry features:Dryer
- Amenities:Attic Access
Parking
- Garage:Yes
- Garage spaces:2
New listings near 6809 W Dover Place
- New
 $623,475Active4 beds 3 baths3,609 sq. ft.
6214 Millstone Lane, McCordsville, IN 46055
MLS# 22131430Listed by: HMS REAL ESTATE, LLC - New
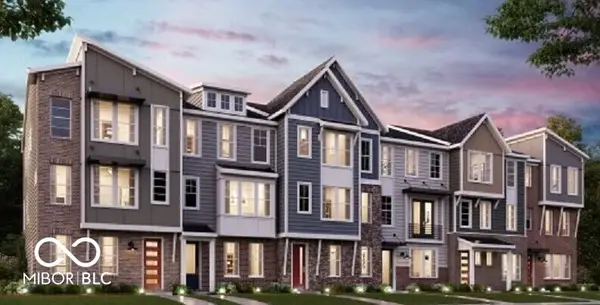 $364,990Active3 beds 3 baths2,353 sq. ft.
7200 Cr North 600 Road W #20-404, McCordsville, IN 46055
MLS# 22131440Listed by: HMS REAL ESTATE, LLC - New
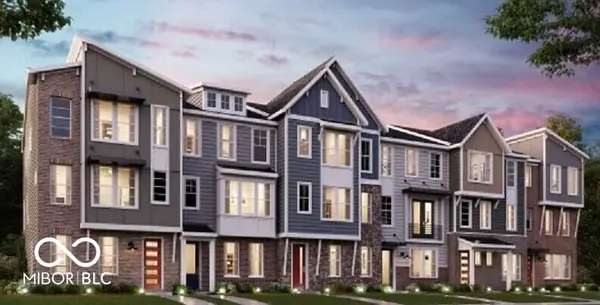 $359,990Active3 beds 4 baths2,353 sq. ft.
7196 Cr North 600 Road W #20-403, McCordsville, IN 46055
MLS# 22131449Listed by: HMS REAL ESTATE, LLC - New
 $369,990Active3 beds 4 baths2,308 sq. ft.
7188 Cr North 600 Road W #20-401, McCordsville, IN 46055
MLS# 22131305Listed by: HMS REAL ESTATE, LLC - New
 $357,990Active3 beds 4 baths2,308 sq. ft.
7192 Cr North 600 Road W #20-402, McCordsville, IN 46055
MLS# 22131330Listed by: HMS REAL ESTATE, LLC - New
 $489,900Active2 beds 3 baths2,624 sq. ft.
6207 Preserve Way, McCordsville, IN 46055
MLS# 22131137Listed by: REMAX ONE - New
 $489,900Active2 beds 3 baths2,172 sq. ft.
6180 Preserve Way, McCordsville, IN 46055
MLS# 22131282Listed by: REMAX ONE - New
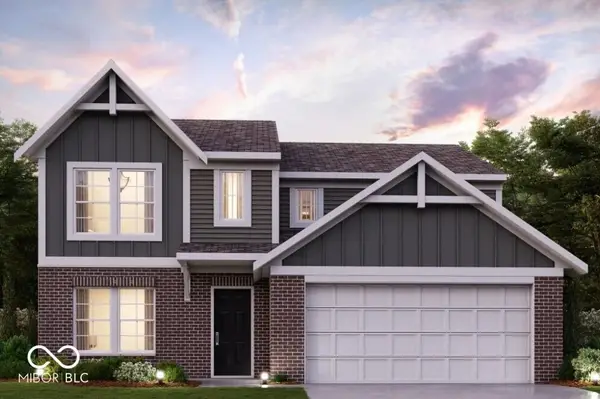 $449,900Active4 beds 3 baths2,450 sq. ft.
7317 Broadview Lane, McCordsville, IN 46055
MLS# 22131297Listed by: HMS REAL ESTATE, LLC - New
 $489,990Active3 beds 3 baths2,226 sq. ft.
6588 Thresher Pass, McCordsville, IN 46055
MLS# 22131228Listed by: BERKSHIRE HATHAWAY HOME


Protect your home and budget from life's surprises with an Assurant Home Warranty, backed by a partner that supports you through every step of homeownership. Explore Plans.
© 2026 Better Homes and Gardens Real Estate LLC. An Anywhere Real Estate company. All rights reserved. Better Homes and Gardens® Real Estate is a registered trademark owned by Meredith Operations Corporation, licensed to Better Homes and Gardens Real Estate LLC and used with permission. Better Homes and Gardens Real Estate LLC fully supports the principles of the Fair Housing Act and the Equal Opportunity Act. Listing information is deemed reliable but is not guaranteed accurate.
Each office is independently owned and operated.
Any services or products provided by third parties are not provided by, affiliated with or related to Better Homes and Gardens Real Estate LLC, or its affiliated companies.