
7148 N Chelmsford Drive, McCordsville, IN 46055
Local realty services provided by:Better Homes and Gardens Real Estate Gold Key
7148 N Chelmsford Drive,McCordsville, IN 46055
$335,000
- 4 Beds
- 3 Baths
- 2,210 sq. ft.
- Single family
- Active
Listed by: shawna o'brien
Office: keller williams indpls metro n
MLS#:22122269
Source:IN_MIBOR | Licensed in Indiana
Price summary
- Price:$335,000
- Price per sq. ft.:$151.58
About this home
Welcome to this wonderful one-owner home, built in 2014 by Prestige Custom Homes in Gateway Crossing! Ideally located in the heart of McCordsville, this home is within minutes of the exciting new developments happening throughout this rapidly growing community-and is just two homes from the neighborhood pool and playground. The open-concept home features new carpet upstairs, September 2026, and updated lighting & fresh paint throughout. You'll also find many of the builder's sought-after upgrades, including LVP flooring throughout the main level, granite countertops, a gas cooktop, 9-foot ceilings, craftsman-style doors, an upstairs laundry room, and a beautiful decorative stair railing. The versatile front living area is currently staged as an office but could easily be used as a formal dining room, additional living space, or whatever best fits your lifestyle. Upstairs, the spacious primary suite offers plenty of room to relax, along with an ensuite bath featuring a separate tub and shower and a walk-in closet. With thoughtful updates, desirable features, and a fantastic location, this move-in-ready home is ready for its next owner to start to make memories and start building equity in this appreciating McCordsville market!...
Contact an agent
Home facts
- Year built:2014
- Subdivision & Development:Gateway Crossing
- Listing ID #:22122269
- Added:15 day(s) ago
- Updated:September 25, 2026 at 03:16 PM
Rooms and interior
- Bedrooms:4
- Total bathrooms:3
- Full bathrooms:2
- Half bathrooms:1
- Dining Description:Dining Combo/Kitchen
- Kitchen Description:Dishwasher, Disposal, Gas Oven, Microwave, Refrigerator
- Living area:2,210 sq. ft.
Heating and cooling
- Cooling:Central Electric
- Heating:Forced Air
- Central air:Yes
Structure and exterior
- Year built:2014
- Building area:2,210 sq. ft.
- Lot area:0.2 Acres
- Construction Materials:Vinyl With Brick
- Foundation Description:Slab
Schools
- High school:Mount Vernon High School
- Middle school:Mount Vernon Jr High School
Utilities
- Water:Public Water
Finances and disclosures
- Price:$335,000
- Price per sq. ft.:$151.58
Features and amenities
- Appliances:Microwave, Refrigerator, Water Heater
- Laundry features:Laundry in Unit
- Amenities:Attic Access
Parking
- Garage:Yes
- Garage spaces:2
New listings near 7148 N Chelmsford Drive
- New
 $441,490Active6 beds 4 baths3,420 sq. ft.
5719 Cloister Lane, McCordsville, IN 46055
MLS# 22127731Listed by: COMPASS INDIANA, LLC - New
 $424,810Active3 beds 2 baths2,092 sq. ft.
9323 Devonshire Way, McCordsville, IN 46055
MLS# 22127948Listed by: COMPASS INDIANA, LLC - New
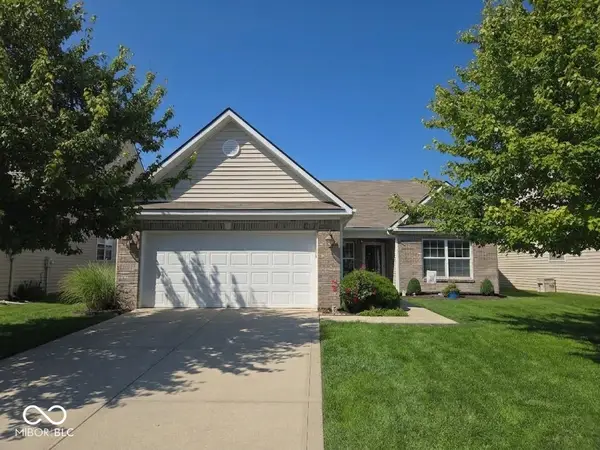 $339,900Active3 beds 2 baths1,694 sq. ft.
6656 W Deer Hill Drive, McCordsville, IN 46055
MLS# 22126174Listed by: HIGHGARDEN REAL ESTATE  $543,384Pending5 beds 5 baths3,446 sq. ft.
6201 Millstone Lane, McCordsville, IN 46055
MLS# 22127935Listed by: HMS REAL ESTATE, LLC $668,423Pending4 beds 3 baths3,140 sq. ft.
6157 Millstone Lane, McCordsville, IN 46055
MLS# 22127922Listed by: HMS REAL ESTATE, LLC- New
 $465,000Active4 beds 3 baths3,076 sq. ft.
9107 Driftwood Court, McCordsville, IN 46055
MLS# 22127400Listed by: F.C. TUCKER/BLOOMINGTON, REALT - New
 $1,795,000Active14.28 Acres
5377 W 1000 N, McCordsville, IN 46055
MLS# 22127728Listed by: CIRCLE REAL ESTATE - New
 $324,500Active3 beds 3 baths2,016 sq. ft.
5688 N Peppereel Way, McCordsville, IN 46055
MLS# 22126749Listed by: LAKERIDGE REALTY, LLC - New
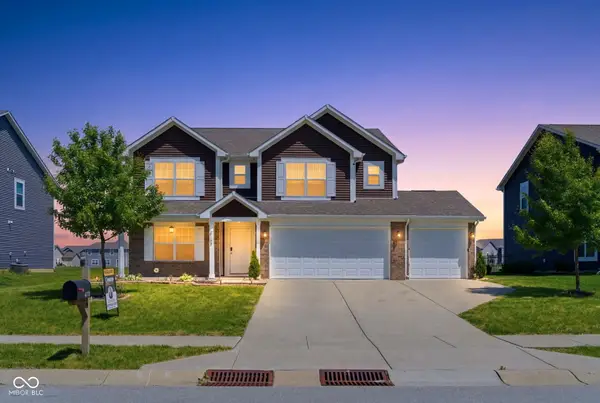 $405,000Active5 beds 3 baths2,995 sq. ft.
6159 N Caraway Drive, McCordsville, IN 46055
MLS# 22127072Listed by: URBAN DREAM REALTY LLC - New
 $419,115Active3 beds 2 baths2,092 sq. ft.
9334 Harston Street, McCordsville, IN 46055
MLS# 22126617Listed by: COMPASS INDIANA, LLC


Protect your home and budget from life's surprises with an Assurant Home Warranty, backed by a partner that supports you through every step of homeownership. Explore Plans.
© 2026 Better Homes and Gardens Real Estate LLC. An Anywhere Real Estate company. All rights reserved. Better Homes and Gardens® Real Estate is a registered trademark owned by Meredith Operations Corporation, licensed to Better Homes and Gardens Real Estate LLC and used with permission. Better Homes and Gardens Real Estate LLC fully supports the principles of the Fair Housing Act and the Equal Opportunity Act. Listing information is deemed reliable but is not guaranteed accurate.
Each office is independently owned and operated.
Any services or products provided by third parties are not provided by, affiliated with or related to Better Homes and Gardens Real Estate LLC, or its affiliated companies.