
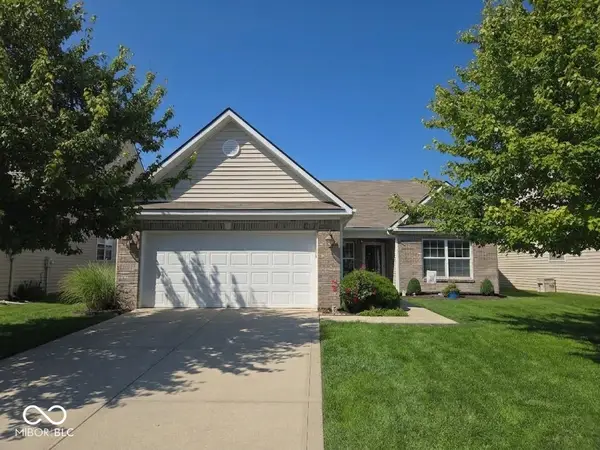
9459 N Bayfield Drive, McCordsville, IN 46055
Local realty services provided by:Better Homes and Gardens Real Estate Gold Key
9459 N Bayfield Drive,McCordsville, IN 46055
$355,000
- 3 Beds
- 2 Baths
- - sq. ft.
- Single family
- Sold
Listed by: rhonda stahl
Office: century 21 scheetz
MLS#:22101663
Source:IN_MIBOR | Licensed in Indiana
Sorry, we are unable to map this address
Price summary
- Price:$355,000
About this home
Looking for a home that gives you room to spread out without feeling oversized? This 3 bedroom, 2 bath home at 9549 N Bayfield Drive offers the kind of layout buyers are asking for-open gathering spaces, flexible rooms, and everyday functionality. The kitchen sits at the center of the home with both formal and casual dining nearby, making it easy to host holidays or keep weeknight dinners simple. Just off the kitchen, a bright sitting room with beautiful windows creates a space you'll actually use-perfect for morning coffee, homework, reading, or a tucked-away office setup that stays out of sight but close to everything. The living room feels open and inviting with vaulted ceilings and a cozy corner gas fireplace that adds warmth and character. Need extra space? The large bonus room upstairs gives you options-home office, guest space, playroom, movie room, workout area, or all of the above over time. Comfortable, functional, and full of flexible living spaces, this home makes everyday life feel easier....
Contact an agent
Home facts
- Year built:2005
- Subdivision & Development:Bay Creek At Geist
- Listing ID #:22101663
- Added:63 day(s) ago
- Updated:September 25, 2026 at 02:28 PM
Rooms and interior
- Bedrooms:3
- Total bathrooms:2
- Full bathrooms:2
- Dining Description:Breakfast Room, Formal Dining Room
- Kitchen Description:Dishwasher, Disposal, Electric Oven, Microwave, Refrigerator
Heating and cooling
- Cooling:Central Electric
- Heating:Forced Air
- Central air:Yes
Structure and exterior
- Year built:2005
- Architectural Style:Ranch
- Construction Materials:Brick
- Foundation Description:Slab
Schools
- Middle school:Mt Vernon Middle School
Utilities
- Water:Public Water
Finances and disclosures
- Price:$355,000
Features and amenities
- Appliances:Microwave, Refrigerator, Washer, Water Heater
- Laundry features:Dryer, Washer
Parking
- Garage:Yes
- Garage spaces:2
New listings near 9459 N Bayfield Drive
 $424,809Pending3 beds 2 baths1,791 sq. ft.
7093 Maidstone Cove, McCordsville, IN 46055
MLS# 22128154Listed by: HMS REAL ESTATE, LLC- New
 $439,995Active4 beds 3 baths2,348 sq. ft.
4818 Rosie Boulevard, McCordsville, IN 46055
MLS# 22128140Listed by: RIDGELINE REALTY, LLC - New
 $441,490Active6 beds 4 baths3,420 sq. ft.
5719 Cloister Lane, McCordsville, IN 46055
MLS# 22127731Listed by: COMPASS INDIANA, LLC - New
 $424,810Active3 beds 2 baths2,092 sq. ft.
9323 Devonshire Way, McCordsville, IN 46055
MLS# 22127948Listed by: COMPASS INDIANA, LLC - New
 $339,900Active3 beds 2 baths1,744 sq. ft.
6656 W Deer Hill Drive, McCordsville, IN 46055
MLS# 22126174Listed by: HIGHGARDEN REAL ESTATE  $543,384Pending5 beds 5 baths3,446 sq. ft.
6201 Millstone Lane, McCordsville, IN 46055
MLS# 22127935Listed by: HMS REAL ESTATE, LLC $668,423Pending4 beds 3 baths3,140 sq. ft.
6157 Millstone Lane, McCordsville, IN 46055
MLS# 22127922Listed by: HMS REAL ESTATE, LLC- New
 $465,000Active4 beds 3 baths3,076 sq. ft.
9107 Driftwood Court, McCordsville, IN 46055
MLS# 22127400Listed by: F.C. TUCKER/BLOOMINGTON, REALT - New
 $1,795,000Active14.28 Acres
5377 W 1000 N, McCordsville, IN 46055
MLS# 22127728Listed by: CIRCLE REAL ESTATE - New
 $314,900Active3 beds 3 baths2,016 sq. ft.
5688 N Peppereel Way, McCordsville, IN 46055
MLS# 22126749Listed by: LAKERIDGE REALTY, LLC


Protect your home and budget from life's surprises with an Assurant Home Warranty, backed by a partner that supports you through every step of homeownership. Explore Plans.
© 2026 Better Homes and Gardens Real Estate LLC. An Anywhere Real Estate company. All rights reserved. Better Homes and Gardens® Real Estate is a registered trademark owned by Meredith Operations Corporation, licensed to Better Homes and Gardens Real Estate LLC and used with permission. Better Homes and Gardens Real Estate LLC fully supports the principles of the Fair Housing Act and the Equal Opportunity Act. Listing information is deemed reliable but is not guaranteed accurate.
Each office is independently owned and operated.
Any services or products provided by third parties are not provided by, affiliated with or related to Better Homes and Gardens Real Estate LLC, or its affiliated companies.