
9713 Timberbrooke Boulevard, McCordsville, IN 46055
Local realty services provided by:Better Homes and Gardens Real Estate Gold Key
Listed by: keri schuster
Office: united real estate indpls
MLS#:22118461
Source:IN_MIBOR | Licensed in Indiana
Price summary
- Price:$599,900
- Price per sq. ft.:$131.07
About this home
Let's talk value! If you're looking for a spacious ranch home w/upstairs loft flex space & a newly finished basement w/quality finishes then this is the one* Hard to find a ranch home with this space & updates at this price in HSE school district* HOA maintains your yard so you can enjoy low maintenance living too* 4 bed/3 full bath home w/ bonus rm perfect for craft room, workshop, exercise space or 5th bedroom* Cathedral ceiling runs through the main living space of the home, gas fireplace in GR & wainscot added in dining room* Updated kitchen w/beautiful quartz counter tops, walk in pantry, LVP floor, updated hardware & stainless appliances opens into the breakfast room & great room overlooking the mature trees in the backyard, newly poured 20x12 patio & new deck* Primary suite on main level offers spa like walk in shower w/custom tiled walls & floor, built in bench & glass barn style door, comfort height double vanity w/new counter top, updated plumbing fixtures, mirror & light, custom built in bench area w/storage & seating + awesome walk in closet w/organization shelving & hanging* Two additional spacious beds on the main w/updated hall bath* The WOW factor is the newly finished basement boasting 3 egress windows & 9 ft. ceilings* You will fall in love with the space & finishes* Custom wet bar w/decor tiled wall & shelving, one basin sink, dishwasher & wine frig is great for entertaining/2nd kitchen area* A gorgeous ship lap decor around the fireplace w/wood mantle & flat screen TV* This space is perfect for watching football games, holiday gatherings or just hanging with family & friends* You'll find the 4th bedroom w/jack-n-hall full bath, a bonus rm w/peg board wall, built in cabinets plus additional features such as custom built ins w/decor wallpaper, paddle switches w/dimmers & 4 1/4 baseboards makes the basement feel upscale w/great usable space + storage area* Prime location close to Geist Reservoir, schools, shopping & Daniel's winery ....
Contact an agent
Home facts
- Year built:2010
- Subdivision & Development:Timberstone Villas
- Listing ID #:22118461
- Added:1 day(s) ago
- Updated:September 19, 2026 at 03:41 AM
Rooms and interior
- Bedrooms:4
- Total bathrooms:3
- Full bathrooms:3
- Dining Description:Breakfast Room, Dining Combo/Family Room
- Kitchen Description:Dishwasher, Disposal, Electric Oven, Microwave Hood, Refrigerator, Wine Cooler
- Basement:Yes
- Basement Description:Basement, Ceiling - 9+ feet, Egress Window(s), Finished Ceiling, Finished Walls, Storage Space
- Living area:4,363 sq. ft.
Heating and cooling
- Cooling:Central Electric
- Central air:Yes
Structure and exterior
- Year built:2010
- Building area:4,363 sq. ft.
- Lot area:0.24 Acres
- Lot Features:Mature Trees, Sidewalks
- Architectural Style:Ranch
- Construction Materials:Vinyl With Brick
- Foundation Description:Concrete Perimeter
Utilities
- Water:Public Water
Finances and disclosures
- Price:$599,900
- Price per sq. ft.:$131.07
Features and amenities
- Appliances:Refrigerator, Smoke Alarm, Washer
- Laundry features:Dryer, Laundry in Unit, Washer
- Amenities:Attic Access, Sump Pump, Wet Bar, Wood Work Painted
Parking
- Parking description:Garage Door Opener, Keyless Entry
- Garage:Yes
- Garage spaces:2
New listings near 9713 Timberbrooke Boulevard
- New
 $442,115Active3 beds 2 baths2,092 sq. ft.
9334 Harston Street, McCordsville, IN 46055
MLS# 22126617Listed by: COMPASS INDIANA, LLC - New
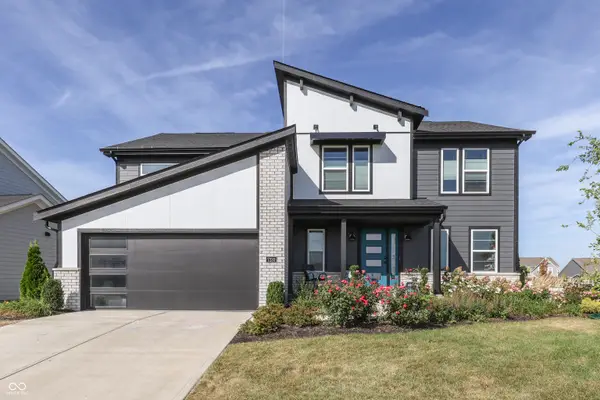 $575,000Active4 beds 3 baths2,599 sq. ft.
7230 Bayview Run, McCordsville, IN 46055
MLS# 22126286Listed by: KELLER WILLIAMS INDY METRO PARTNERS - New
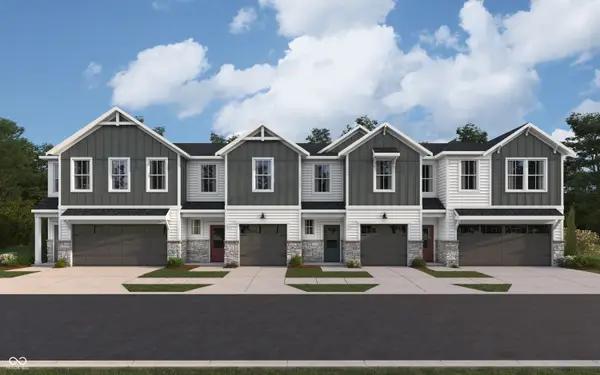 $292,990Active3 beds 3 baths1,574 sq. ft.
6152 Parsonage Place #310-403, McCordsville, IN 46055
MLS# 22125596Listed by: HMS REAL ESTATE, LLC - New
 $289,990Active3 beds 3 baths1,574 sq. ft.
6154 Parsonage Place, McCordsville, IN 46055
MLS# 22125601Listed by: HMS REAL ESTATE, LLC - New
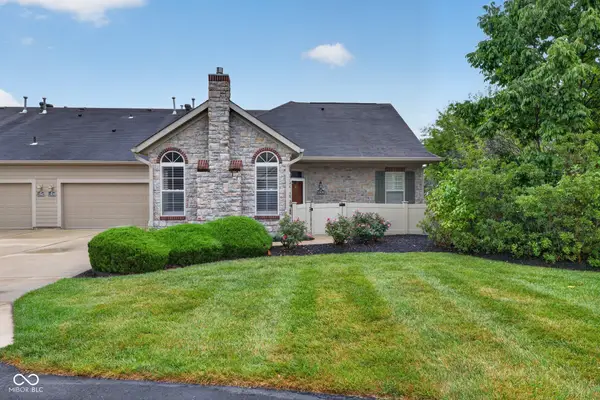 $375,000Active2 beds 3 baths1,921 sq. ft.
13839 Rue Charlot Lane #3/12, McCordsville, IN 46055
MLS# 22122313Listed by: BERKSHIRE HATHAWAY HOMESERVICES - Open Sat, 12 to 2pmNew
 $365,000Active2 beds 2 baths1,714 sq. ft.
13895 Rue Charlot Lane, McCordsville, IN 46055
MLS# 22125443Listed by: F.C. TUCKER COMPANY - New
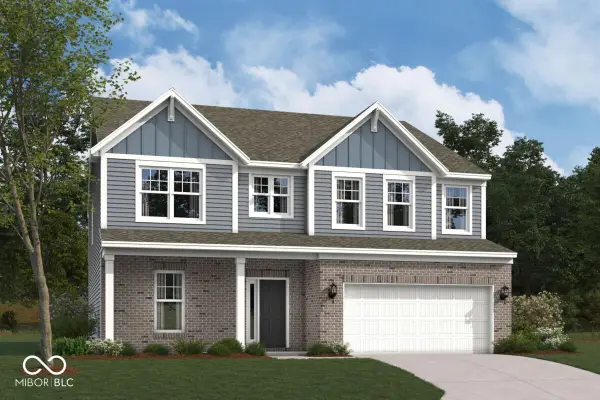 $539,990Active4 beds 3 baths3,064 sq. ft.
9823 Glad Grist Drive, McCordsville, IN 46055
MLS# 22126064Listed by: M/I HOMES OF INDIANA, L.P. - New
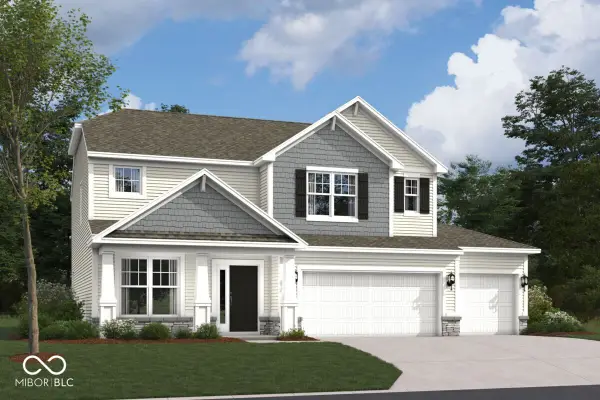 $489,990Active4 beds 3 baths2,589 sq. ft.
9914 Glad Grist Drive, McCordsville, IN 46055
MLS# 22126043Listed by: M/I HOMES OF INDIANA, L.P. - New
 $499,999Active3 beds 3 baths2,193 sq. ft.
9680 Holborn Avenue N, McCordsville, IN 46055
MLS# 22125859Listed by: KINGSWAY REAL ESTATE BROKERAGE


Protect your home and budget from life's surprises with an Assurant Home Warranty, backed by a partner that supports you through every step of homeownership. Explore Plans.
© 2026 Better Homes and Gardens Real Estate LLC. An Anywhere Real Estate company. All rights reserved. Better Homes and Gardens® Real Estate is a registered trademark owned by Meredith Operations Corporation, licensed to Better Homes and Gardens Real Estate LLC and used with permission. Better Homes and Gardens Real Estate LLC fully supports the principles of the Fair Housing Act and the Equal Opportunity Act. Listing information is deemed reliable but is not guaranteed accurate.
Each office is independently owned and operated.
Any services or products provided by third parties are not provided by, affiliated with or related to Better Homes and Gardens Real Estate LLC, or its affiliated companies.