
301 S Oak Street, Mentone, IN 46539
Local realty services provided by:Better Homes and Gardens Real Estate Connections
Listed by: carolyn crookscarolyncrooks1@gmail.com
Office: keller williams realty group
MLS#:202642656
Source:Indiana Regional MLS
Price summary
- Price:$224,900
- Price per sq. ft.:$159.73
About this home
Welcome to 301 S Oak Street in the heart of Mentone! Beautifully remodeled within the last few years, this charming 2 bedroom, 2 full bath home offers a wonderful blend of modern updates and everyday comfort. Natural light pours into the inviting kitchen and spacious family room, creating a bright and welcoming atmosphere throughout. The main level primary suite features a private ensuite bath, while a second full bathroom on the main level adds convenience for guests. An attached garage and additional carport provide plenty of options for covered parking, while the fully fenced backyard offers a great space for pets, outdoor entertaining, or simply relaxing. The welcoming front porch is the perfect spot to enjoy your morning coffee or unwind at the end of the day. Conveniently located near Mentone's local amenities, this move in ready home offers small town charm with the updates you've been looking for. Come see all it has to offer!
Contact an agent
Home facts
- Year built:1900
- Subdivision & Development:None
- Listing ID #:202642656
- Added:7 day(s) ago
- Updated:October 22, 2026 at 03:11 PM
Rooms and interior
- Bedrooms:2
- Total bathrooms:2
- Full bathrooms:2
- Rooms Total:6
- Flooring:Carpet, Laminate
- Dining Description:Main Level
- Kitchen Description:Breakfast Bar, Dishwasher, Eat-In Kitchen, Microwave, On Main Level, Oven-Electric, Range-Electric, Range/Oven Hookup, Refrigerator
- Basement Description:Crawl
- Living area:1,408 sq. ft.
Heating and cooling
- Cooling:Central Air
- Heating:Forced Air, Gas
Structure and exterior
- Roof:Metal
- Year built:1900
- Building area:1,408 sq. ft.
- Lot area:0.25 Acres
- Lot Features:Corner, Level
- Architectural Style:One and Half Story, Traditional
- Construction Materials:Vinyl
- Exterior Features:Deck Open, Porch Covered
- Levels:1 1/2 Stories
Schools
- High school:Tippe Valley
- Middle school:Tippe Valley
- Elementary school:Mentone
Utilities
- Water:City
- Sewer:City
Finances and disclosures
- Price:$224,900
- Price per sq. ft.:$159.73
- Tax amount:$842
Features and amenities
- Laundry features:Dryer Hook Up Electric, Main Floor Laundry, Washer Hook-Up
- Amenities:Countertops-Solid Surf, Detector-Carbon Monoxide, Detector-Smoke, Garage Door Opener
Parking
- Parking description:Attached, Gravel Driveway
- Garage spaces:1
New listings near 301 S Oak Street
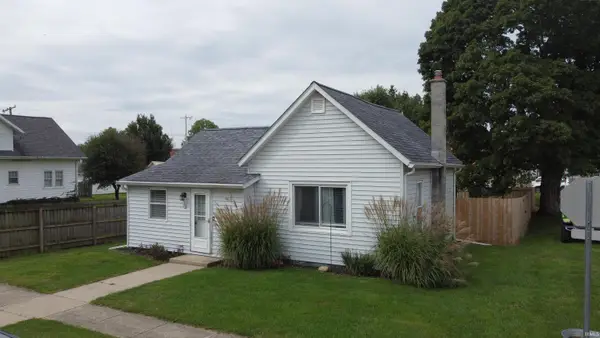 $149,900Active1 beds 1 baths857 sq. ft.
111 N Yale St., Mentone, IN 46539
MLS# 202640481Listed by: HOMES LAND & LAKES REALTY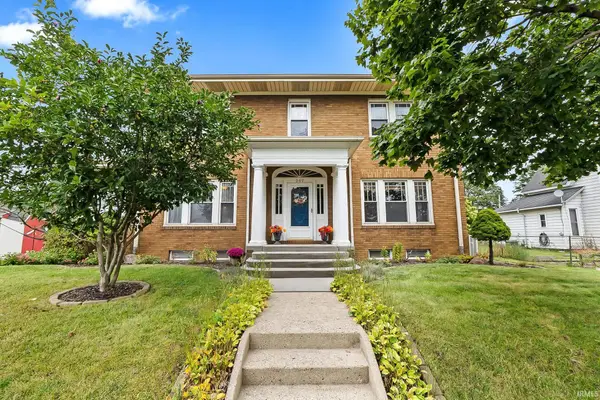 $264,900Pending5 beds 3 baths2,600 sq. ft.
207 E Main Street, Mentone, IN 46539
MLS# 202638995Listed by: KELLER WILLIAMS REALTY GROUP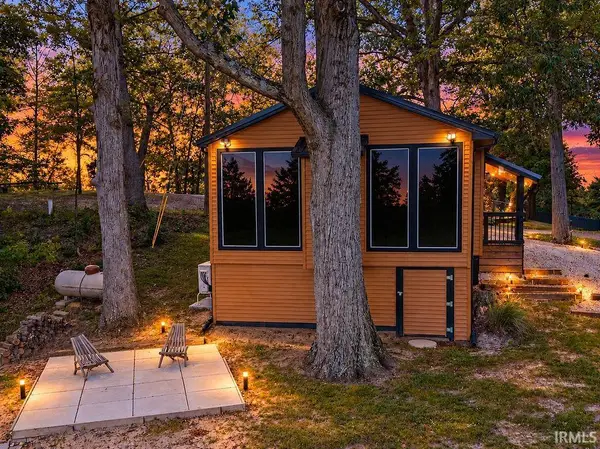 $175,000Active1 beds 1 baths648 sq. ft.
5605 W Partridge Drive, Mentone, IN 46539
MLS# 202637726Listed by: PATTON HALL REAL ESTATE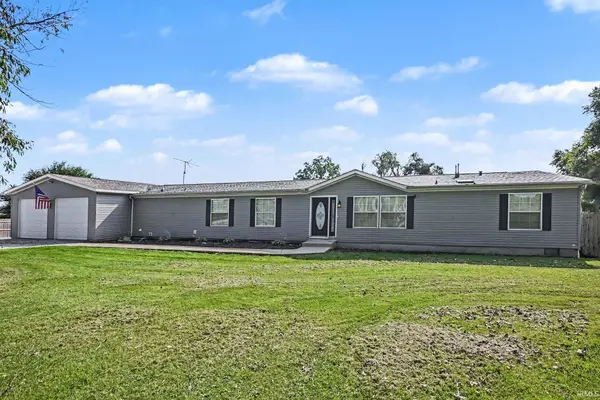 $329,500Pending3 beds 2 baths2,356 sq. ft.
2256 S 775 W Road, Mentone, IN 46539
MLS# 202634352Listed by: NEW CHAPTER REAL ESTATE $181,700Active3 beds 1 baths1,800 sq. ft.
210 N Broadway Street, Mentone, IN 46539
MLS# 202624092Listed by: BLACKWELL REAL ESTATE $550,000Active2 beds 2 baths1,915 sq. ft.
11401 W 500 S Road, Mentone, IN 46539
MLS# 202619045Listed by: MIKE THOMAS ASSOC., INC $536,002Active3 beds 2 baths1,140 sq. ft.
3650 S Shirey Drive, Mentone, IN 46539
MLS# 202611369Listed by: KING REALTY, LLC


Protect your home and budget from life's surprises with an Assurant Home Warranty, backed by a partner that supports you through every step of homeownership. Explore Plans.
© 2026 Better Homes and Gardens Real Estate LLC. An Anywhere Real Estate company. All rights reserved. Better Homes and Gardens® Real Estate is a registered trademark owned by Meredith Operations Corporation, licensed to Better Homes and Gardens Real Estate LLC and used with permission. Better Homes and Gardens Real Estate LLC fully supports the principles of the Fair Housing Act and the Equal Opportunity Act. Listing information is deemed reliable but is not guaranteed accurate.
Each office is independently owned and operated.
Any services or products provided by third parties are not provided by, affiliated with or related to Better Homes and Gardens Real Estate LLC, or its affiliated companies.