
3328 E 73rd Avenue, Merrillville, IN 46410
Local realty services provided by:Better Homes and Gardens Real Estate Connections
Listed by: charles vanderstelt, david spaliaras
Office: listing leaders219-462-5478
MLS#:844095
Source:Northwest Indiana AOR as distributed by MLS GRID
3328 E 73rd Avenue,Merrillville, IN 46410
$169,900
- 3 Beds
- 1 Baths
- 1,843 sq. ft.
- Single family
- Active
Price summary
- Price:$169,900
- Price per sq. ft.:$92.19
About this home
Take a look at this three bedroom home for sale in Merrillville, offering a flexible floor plan, nearly an acre of land, and a convenient northeast Merrillville location. With plenty of space inside and out, this 1.5-story home gives its next owner options from day one. The main level is designed for easy everyday living with a spacious living room, nicely sized kitchen, full bathroom, two bedrooms, and the laundry room all on one floor. With the essentials already on the main level, true main-floor living is absolutely possible without sacrificing the additional space upstairs. Head to the upper level and discover even more versatility. A second living area provides room for a home office, recreation space, TV room, or whatever best fits your needs, while the oversized third bedroom offers an impressive amount of private space. The full, unfinished basement offers additional future opportunities, too! Outside is where this property really stretches out. The lot measures approximately 391 feet deep and totals just under an acre, giving you considerably more outdoor space than the typical residential lot. A deep driveway and carport provide plenty of room for vehicles and parking. All appliances are included with the sale, including the washer and dryer, adding another layer of convenience for the next owner. The seller is accepting conventional and insured conventional financing. Also, this home received a thorough interior renovation in 2022. Located in northeast Merrillville, the home offers convenient access to Merrillville, Hobart, Valparaiso, and Winfield, making shopping, employment, dining, and everyday destinations easy to reach. If you've been searching for an affordable Merrillville home with a flexible layout and a seriously deep lot, put this one on your list and come see the possibilities for yourself!...
Contact an agent
Home facts
- Year built:1940
- Subdivision & Development:Lincolnway Farms Inc
- Listing ID #:844095
- Added:45 day(s) ago
- Updated:October 05, 2026 at 02:37 PM
Rooms and interior
- Bedrooms:3
- Total bathrooms:1
- Full bathrooms:1
- Rooms Total:7
- Kitchen Description:Dishwasher, Microwave, Range, Refrigerator
- Basement:Yes
- Basement Description:Basement
- Living area:1,843 sq. ft.
Structure and exterior
- Year built:1940
- Building area:1,843 sq. ft.
- Lot area:0.89 Acres
Utilities
- Water:Well
Finances and disclosures
- Price:$169,900
- Price per sq. ft.:$92.19
- Tax amount:$2,172 (2025)
Features and amenities
- Laundry features:Dryer, Washer
Parking
- Parking description:Driveway
New listings near 3328 E 73rd Avenue
- New
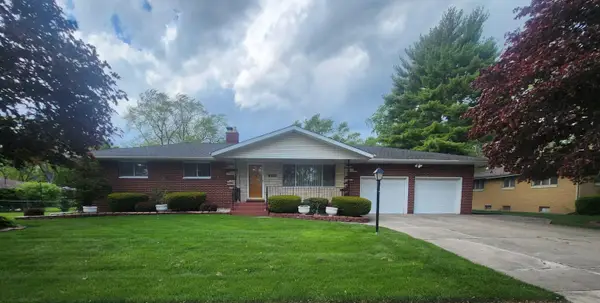 $245,000Active3 beds 2 baths1,450 sq. ft.
1950 W 60th Place, Merrillville, IN 46410
MLS# 846329Listed by: HARRIS REALTY & INVESTMENTS - New
 $154,900Active1 beds 1 baths925 sq. ft.
2039 W 75th Place #15, Merrillville, IN 46410
MLS# 846306Listed by: MCCOLLY REAL ESTATE - New
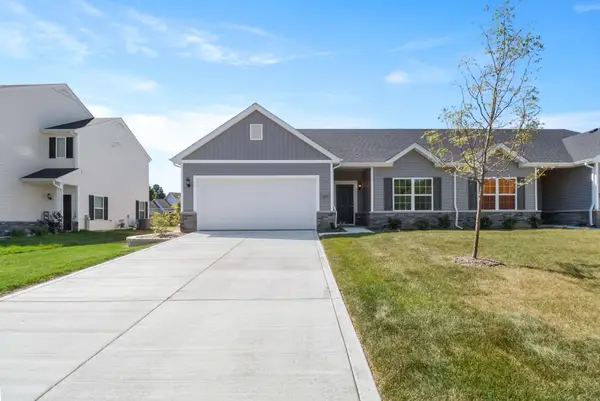 Listed by BHGRE$281,685Active3 beds 2 baths1,469 sq. ft.
7083 Johnson Street, Merrillville, IN 46410
MLS# 846274Listed by: BETTER HOMES AND GARDENS REAL - New
 Listed by BHGRE$291,635Active2 beds 2 baths1,292 sq. ft.
7076 Johnson Street, Merrillville, IN 46410
MLS# 846275Listed by: BETTER HOMES AND GARDENS REAL - New
 Listed by BHGRE$294,995Active3 beds 3 baths1,616 sq. ft.
7185 Grant Street, Merrillville, IN 46410
MLS# 846268Listed by: BETTER HOMES AND GARDENS REAL - New
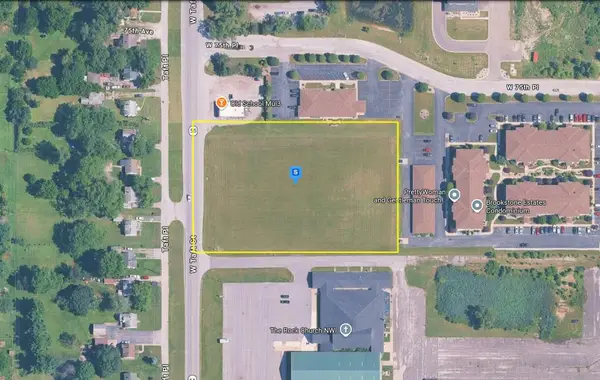 $399,999Active2.8 Acres
7515 W Taft Street, Merrillville, IN 46410
MLS# 846250Listed by: PLATLABS, LLC - New
 $169,000Active3 beds 2 baths1,350 sq. ft.
448 E 60th Place, Merrillville, IN 46410
MLS# 846185Listed by: TRI-TECH REALTY, LLC - New
 Listed by BHGRE$289,635Active2 beds 2 baths1,292 sq. ft.
7078 Johnson Street, Merrillville, IN 46410
MLS# 846167Listed by: BETTER HOMES AND GARDENS REAL - New
 $255,000Active3 beds 2 baths2,064 sq. ft.
7125 Catherine Street, Merrillville, IN 46410
MLS# 846134Listed by: COMPLETE ASSET PROTECTION SERV 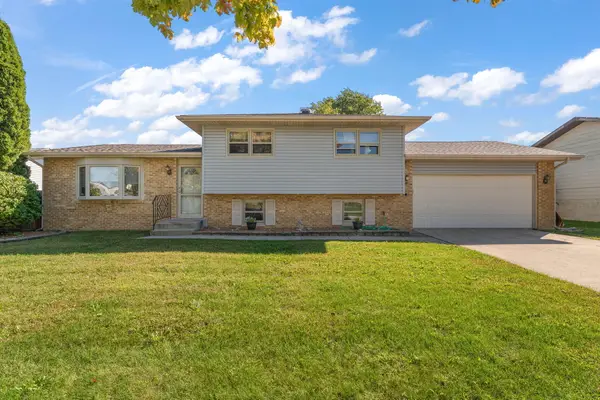 $285,000Pending3 beds 2 baths1,816 sq. ft.
7465 Grant Street, Merrillville, IN 46410
MLS# 846126Listed by: BROKERWORKS GROUP


Protect your home and budget from life's surprises with an Assurant Home Warranty, backed by a partner that supports you through every step of homeownership. Explore Plans.
© 2026 Better Homes and Gardens Real Estate LLC. An Anywhere Real Estate company. All rights reserved. Better Homes and Gardens® Real Estate is a registered trademark owned by Meredith Operations Corporation, licensed to Better Homes and Gardens Real Estate LLC and used with permission. Better Homes and Gardens Real Estate LLC fully supports the principles of the Fair Housing Act and the Equal Opportunity Act. Listing information is deemed reliable but is not guaranteed accurate.
Each office is independently owned and operated.
Any services or products provided by third parties are not provided by, affiliated with or related to Better Homes and Gardens Real Estate LLC, or its affiliated companies.