
347 E 60th Drive, Merrillville, IN 46410
Local realty services provided by:Better Homes and Gardens Real Estate Connections
Listed by: kristiana hamilton
Office: keller williams infinity630-778-5800
MLS#:844117
Source:Northwest Indiana AOR as distributed by MLS GRID
347 E 60th Drive,Merrillville, IN 46410
$157,999
- 2 Beds
- 2 Baths
- 1,144 sq. ft.
- Townhouse
- Active
Price summary
- Price:$157,999
- Price per sq. ft.:$138.11
- Monthly HOA dues:$247
About this home
Welcome to 347 E 60th Drive in Merrillville's Regency Park. This "As- IS" spacious two story townhome offers 2 bedrooms, 1.5 baths and approximately 1,144 square feet of comfortable, low maintenance living. Step inside to an inviting living and dining area with updated flooring, generous room sizes and plenty of storage. The kitchen offers ample cabinetry and counter space and includes a refrigerator, gas range and in unit microwave, all approximately one year old, plus a brand new dishwasher. Main level laundry adds everyday convenience and includes a washer and dryer that are also approximately one year old. Upstairs, both bedrooms offer comfortable living space with generous walk in closets and convenient access to the full bath. The private covered and fenced patio (1 year old) creates a wonderful extension of the living space. Enjoy morning coffee, outdoor dining, entertaining or simply relaxing in your own private outdoor retreat. Additional features include central air, natural gas forced air heat, additional storage and convenient parking. Association services include exterior maintenance, grounds maintenance, snow removal and trash service, offering the benefits of homeownership with less exterior upkeep. Conveniently located near shopping, dining, everyday amenities and major transportation routes, this Merrillville townhome delivers space, functionality and value. Refrigerator, gas range, in unit microwave, brand new dishwasher, washer and dryer are included. Schedule your showing and come see everything this home has to offer....
Contact an agent
Home facts
- Year built:1973
- Subdivision & Development:Old Airport Add As Shown/Plat
- Listing ID #:844117
- Added:45 day(s) ago
- Updated:October 05, 2026 at 02:38 PM
Rooms and interior
- Bedrooms:2
- Total bathrooms:2
- Full bathrooms:1
- Half bathrooms:1
- Rooms Total:5
- Kitchen Description:Built-In Gas Range, Dishwasher, Refrigerator
- Basement Description:No Basement
- Living area:1,144 sq. ft.
Structure and exterior
- Year built:1973
- Building area:1,144 sq. ft.
- Lot area:0.02 Acres
Schools
- High school:Merrillville High School
- Middle school:Merrillville Intermediate School
- Elementary school:Henry P Fieler Elementary School
Utilities
- Water:Public
Finances and disclosures
- Price:$157,999
- Price per sq. ft.:$138.11
- Tax amount:$411 (2024)
New listings near 347 E 60th Drive
- New
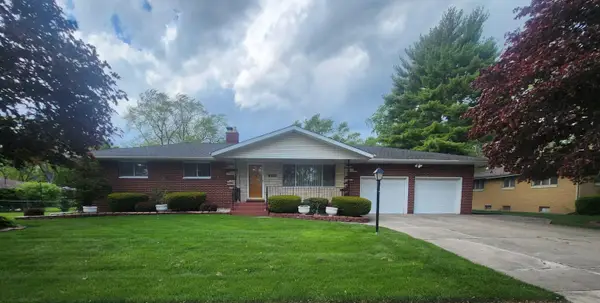 $245,000Active3 beds 2 baths1,450 sq. ft.
1950 W 60th Place, Merrillville, IN 46410
MLS# 846329Listed by: HARRIS REALTY & INVESTMENTS - New
 $154,900Active1 beds 1 baths925 sq. ft.
2039 W 75th Place #15, Merrillville, IN 46410
MLS# 846306Listed by: MCCOLLY REAL ESTATE - New
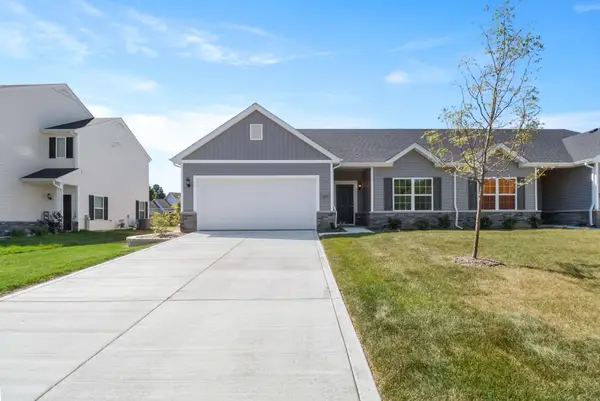 Listed by BHGRE$281,685Active3 beds 2 baths1,469 sq. ft.
7083 Johnson Street, Merrillville, IN 46410
MLS# 846274Listed by: BETTER HOMES AND GARDENS REAL - New
 Listed by BHGRE$291,635Active2 beds 2 baths1,292 sq. ft.
7076 Johnson Street, Merrillville, IN 46410
MLS# 846275Listed by: BETTER HOMES AND GARDENS REAL - New
 Listed by BHGRE$294,995Active3 beds 3 baths1,616 sq. ft.
7185 Grant Street, Merrillville, IN 46410
MLS# 846268Listed by: BETTER HOMES AND GARDENS REAL - New
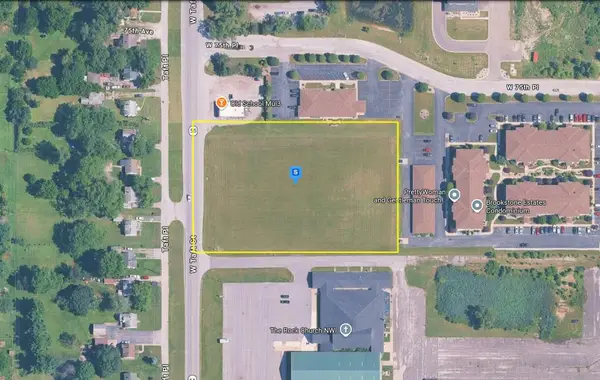 $399,999Active2.8 Acres
7515 W Taft Street, Merrillville, IN 46410
MLS# 846250Listed by: PLATLABS, LLC - New
 $169,000Active3 beds 2 baths1,350 sq. ft.
448 E 60th Place, Merrillville, IN 46410
MLS# 846185Listed by: TRI-TECH REALTY, LLC - New
 Listed by BHGRE$289,635Active2 beds 2 baths1,292 sq. ft.
7078 Johnson Street, Merrillville, IN 46410
MLS# 846167Listed by: BETTER HOMES AND GARDENS REAL - New
 $255,000Active3 beds 2 baths2,064 sq. ft.
7125 Catherine Street, Merrillville, IN 46410
MLS# 846134Listed by: COMPLETE ASSET PROTECTION SERV 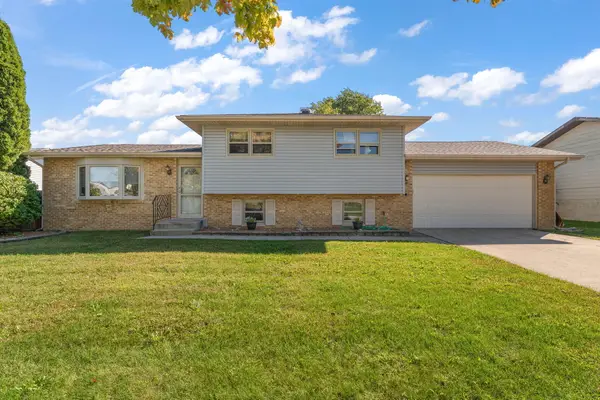 $285,000Pending3 beds 2 baths1,816 sq. ft.
7465 Grant Street, Merrillville, IN 46410
MLS# 846126Listed by: BROKERWORKS GROUP


Protect your home and budget from life's surprises with an Assurant Home Warranty, backed by a partner that supports you through every step of homeownership. Explore Plans.
© 2026 Better Homes and Gardens Real Estate LLC. An Anywhere Real Estate company. All rights reserved. Better Homes and Gardens® Real Estate is a registered trademark owned by Meredith Operations Corporation, licensed to Better Homes and Gardens Real Estate LLC and used with permission. Better Homes and Gardens Real Estate LLC fully supports the principles of the Fair Housing Act and the Equal Opportunity Act. Listing information is deemed reliable but is not guaranteed accurate.
Each office is independently owned and operated.
Any services or products provided by third parties are not provided by, affiliated with or related to Better Homes and Gardens Real Estate LLC, or its affiliated companies.