
5340 Lincoln Street, Merrillville, IN 46410
Local realty services provided by:Better Homes and Gardens Real Estate Connections
Listed by: kimberly puskar
Office: mccolly real estate219-663-3835
MLS#:848591
Source:Northwest Indiana AOR as distributed by MLS GRID
5340 Lincoln Street,Merrillville, IN 46410
$309,900
- 3 Beds
- 2 Baths
- 2,858 sq. ft.
- Single family
- Active
Price summary
- Price:$309,900
- Price per sq. ft.:$108.43
About this home
Move-In Ready and Truly Exceptional! This beautifully renovated brick ranch blends timeless charm with modern sophistication, offering the perfect balance of comfort, style, and peace of mind. Every detail has been thoughtfully updated, creating a home that is as functional as it is beautiful.Step into the inviting living room, where a cozy electric fireplace creates the perfect setting for relaxing evenings. The stunning designer kitchen is sure to impress, featuring soft-close cabinetry, gleaming granite countertops, and abundant prep space for cooking and entertaining. The spa-inspired bathroom delivers a luxurious retreat, transforming everyday routines into a refreshing experience.Outdoor living is just as impressive, with a private deck and patio ideal for hosting gatherings, enjoying summer evenings, or simply unwinding in your own backyard oasis.What truly sets this home apart is the extensive list of major updates completed within the past two years, including the roof, furnace, central air conditioning, driveway, sidewalks, plumbing, sump pump and back up sump pump, water heater, and electrical systems. These significant improvements provide exceptional value and confidence for years to come.The finished basement offers incredible versatility, whether you envision a home office, recreation room, fitness area, or additional living space. Designed for today's lifestyle and meticulously maintained throughout, this home is ready for you to move in and enjoy from day one.Don't miss this rare opportunity. Schedule your private showing today and experience everything this outstanding home has to offer.One or more photos have been virtually staged. Security system transfer required at closing....
Contact an agent
Home facts
- Year built:1960
- Subdivision & Development:Meadowdale Sub
- Listing ID #:848591
- Added:1 day(s) ago
- Updated:November 22, 2026 at 03:38 PM
Rooms and interior
- Bedrooms:3
- Total bathrooms:2
- Full bathrooms:1
- Rooms Total:9
- Kitchen Description:Dishwasher, Gas Range, Microwave, Refrigerator, Stainless Steel Appliance(s)
- Basement:Yes
- Basement Description:Basement
- Living area:2,858 sq. ft.
Structure and exterior
- Year built:1960
- Building area:2,858 sq. ft.
- Lot Features:Cul-De-Sac, Landscaped
- Exterior Features:Rain Gutters
Utilities
- Water:Public
Finances and disclosures
- Price:$309,900
- Price per sq. ft.:$108.43
- Tax amount:$1,995 (2025)
Features and amenities
- Laundry features:Dryer, Washer
Parking
- Parking description:Attached, Driveway, Garage Door Opener
- Garage:Yes
- Garage spaces:1
New listings near 5340 Lincoln Street
- New
 $235,400Active3 beds 1 baths1,120 sq. ft.
7929 Whitcomb Street, Merrillville, IN 46410
MLS# 848635Listed by: KELLER WILLIAMS PREFERRED REAL - New
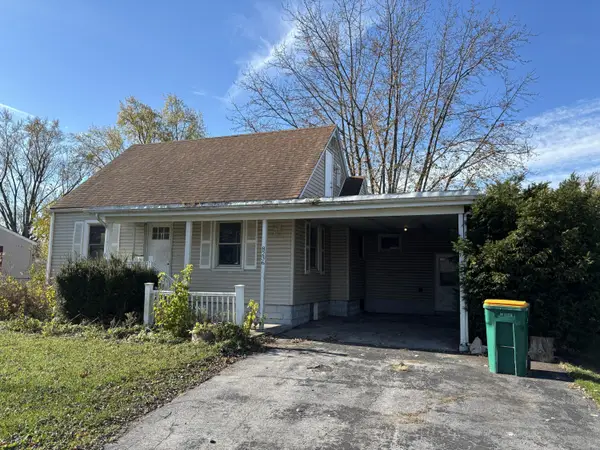 $115,000Active4 beds 3 baths1,610 sq. ft.
8236 Rutledge Street, Merrillville, IN 46410
MLS# 848611Listed by: COMPLETE ASSET PROTECTION SERV - New
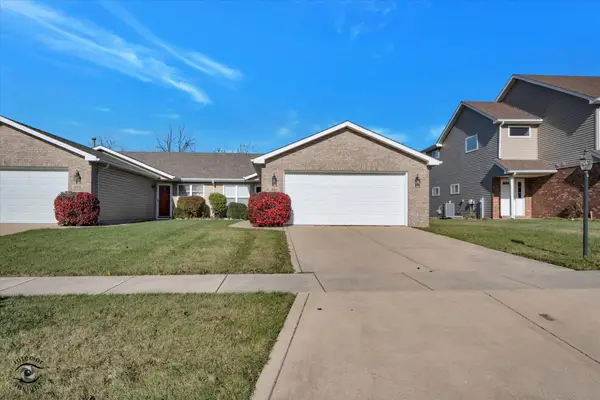 Listed by BHGRE$259,900Active3 beds 2 baths3,090 sq. ft.
486 W 76th Avenue, Merrillville, IN 46410
MLS# 848599Listed by: BETTER HOMES AND GARDENS REAL - New
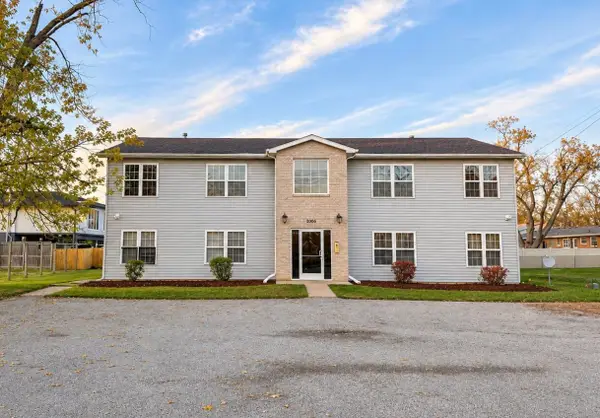 $625,000Active8 beds 4 baths
2004 W 61st Avenue, Merrillville, IN 46410
MLS# 848555Listed by: STARZ REALTY, LLC - New
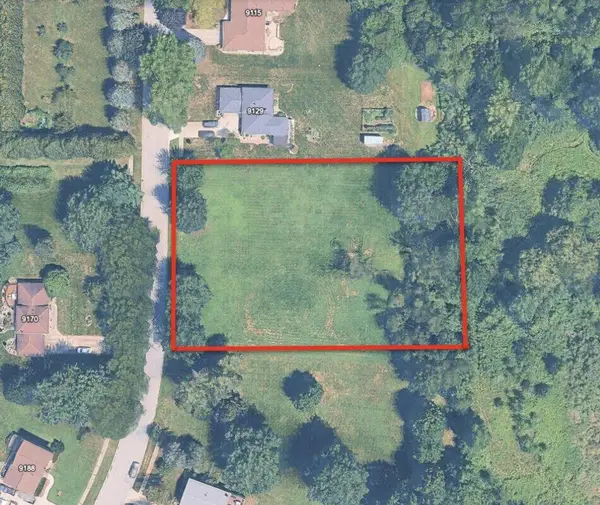 $29,000Active1.29 Acres
9135 Vigo Appraisement Estates, Crown Point, IN 46307
MLS# 848570Listed by: BEYCOME BROKERAGE REALTY LLC - New
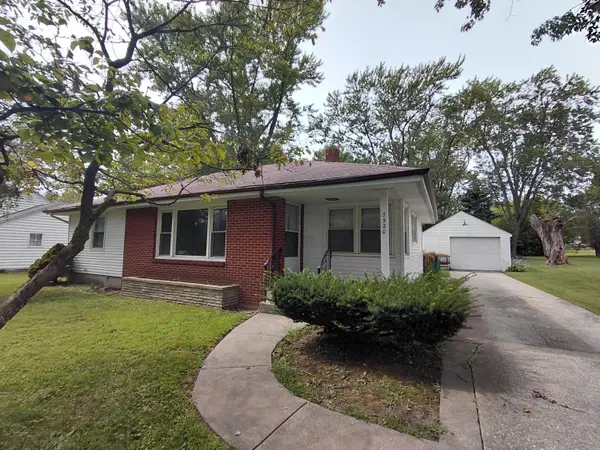 $219,900Active3 beds 1 baths1,187 sq. ft.
7520 Independence Street, Merrillville, IN 46410
MLS# 848542Listed by: IMPACT INDIANA REAL ESTATE, LL  $158,900Active2 beds 2 baths1,200 sq. ft.
2009 W 75th Place #38, Merrillville, IN 46410
MLS# 837657Listed by: EXP REALTY, LLC- New
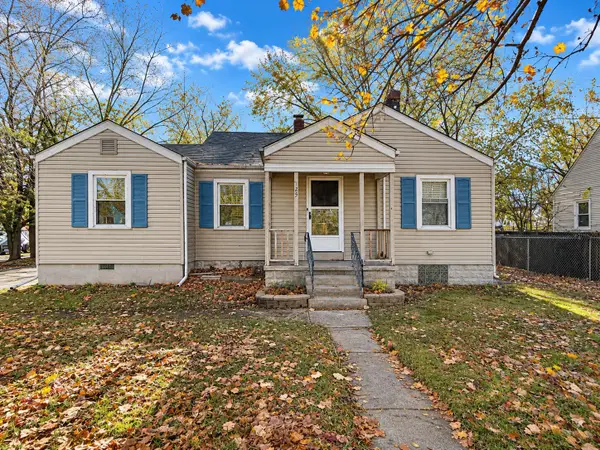 $174,000Active3 beds 2 baths1,504 sq. ft.
825 W 62nd Avenue, Merrillville, IN 46410
MLS# 848408Listed by: LISTING LEADERS - New
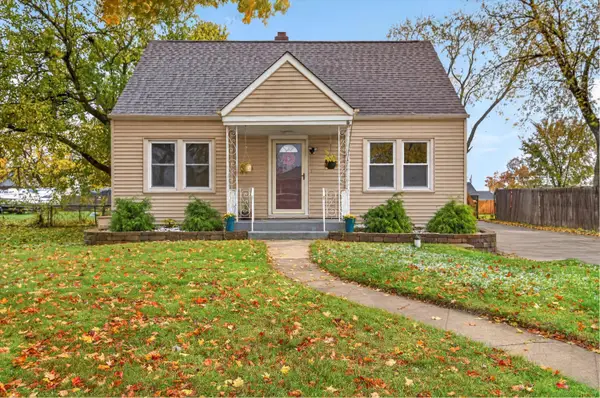 $249,900Active3 beds 1 baths1,152 sq. ft.
8226 Ellsworth Court, Merrillville, IN 46410
MLS# 848390Listed by: CECIL REAL ESTATE


Protect your home and budget from life's surprises with an Assurant Home Warranty, backed by a partner that supports you through every step of homeownership. Explore Plans.
© 2026 Better Homes and Gardens Real Estate LLC. An Anywhere Real Estate company. All rights reserved. Better Homes and Gardens® Real Estate is a registered trademark owned by Meredith Operations Corporation, licensed to Better Homes and Gardens Real Estate LLC and used with permission. Better Homes and Gardens Real Estate LLC fully supports the principles of the Fair Housing Act and the Equal Opportunity Act. Listing information is deemed reliable but is not guaranteed accurate.
Each office is independently owned and operated.
Any services or products provided by third parties are not provided by, affiliated with or related to Better Homes and Gardens Real Estate LLC, or its affiliated companies.