
5773 Taney Place, Merrillville, IN 46410
Local realty services provided by:Better Homes and Gardens Real Estate Connections
Listed by: christine coughlin, vanessa kroledge
Office: listing leaders219-462-5478
MLS#:843783
Source:Northwest Indiana AOR as distributed by MLS GRID
5773 Taney Place,Merrillville, IN 46410
$292,000
- 3 Beds
- 3 Baths
- 2,800 sq. ft.
- Single family
- Active
Price summary
- Price:$292,000
- Price per sq. ft.:$104.29
About this home
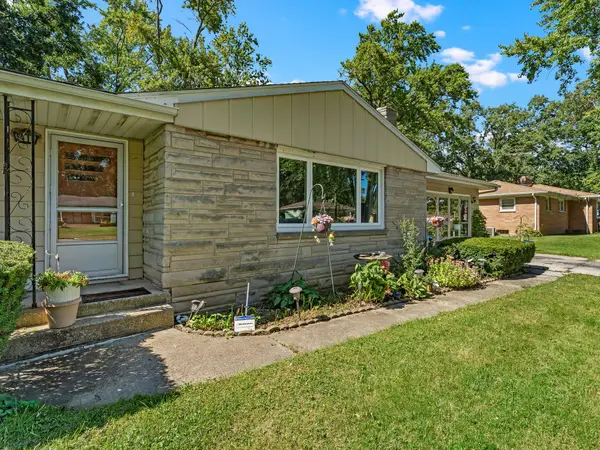
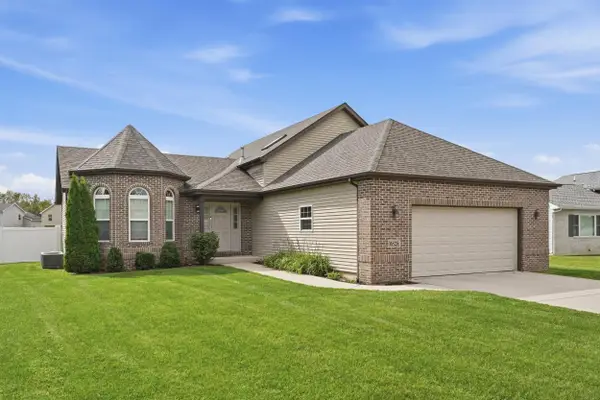
WANTED: NEW HOMEOWNERS: INSPECTION AND APPRAISAL ALREADY PERFORMED! This well-maintained 3-bedroom, 3-bathroom ranch offers a full basement and a long list of quality upgrades so you can move right in and enjoy. Key improvements include a newer roof, complete electrical panel and rewiring throughout the home, Ducane furnace and AC, Anderson windows, and updated plumbing with a newer water heater. The kitchen features granite countertops, a stylish backsplash, and Samsung appliances. The living room has been refreshed, and a 3-season patio expands your living space. Downstairs, the full basement has been completely updated with paint, paneling, an added back room, and a new 3/4 bathroom--perfect for guests, a rec room, or extra living space. Outside you'll find a fenced backyard with deck, fire pit, pool and pagoda, plus recent tree work for a clean, private setting. Major systems and finishes are already taken care of--come see why this ranch is ready for its next chapter.
Contact an agent
Home facts
- Year built:1959
- Subdivision & Development:Bon Aire Sub
- Listing ID #:843783
- Added:47 day(s) ago
- Updated:September 28, 2026 at 10:26 PM
Rooms and interior
- Bedrooms:3
- Total bathrooms:3
- Full bathrooms:1
- Half bathrooms:1
- Rooms Total:10
- Kitchen Description:Built-In Gas Range, Dishwasher, Microwave, Refrigerator, Stainless Steel Appliance(s)
- Basement:Yes
- Basement Description:Basement
- Living area:2,800 sq. ft.
Structure and exterior
- Year built:1959
- Building area:2,800 sq. ft.
- Lot area:0.39 Acres
- Lot Features:Landscaped
Utilities
- Water:Public
Finances and disclosures
- Price:$292,000
- Price per sq. ft.:$104.29
- Tax amount:$1,716 (2024)
Features and amenities
- Laundry features:Dryer, Washer
Parking
- Parking description:Attached, Driveway, On Street
- Garage:Yes
- Garage spaces:2
New listings near 5773 Taney Place
- New
 $199,988Active2 beds 2 baths1,628 sq. ft.
5410 Marcella Road, Merrillville, IN 46410
MLS# 845993Listed by: LISTING LEADERS - New
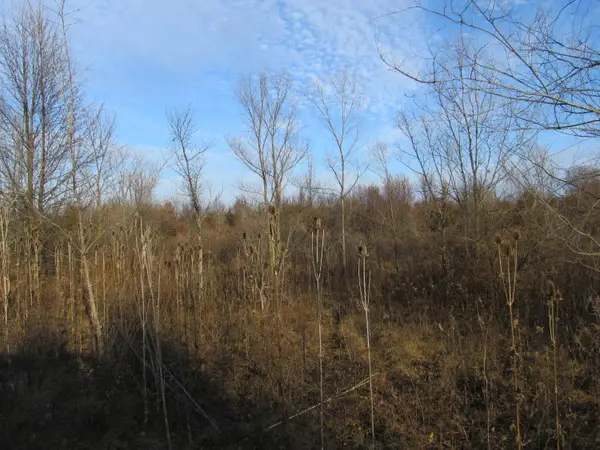 $89,900Active1.5 Acres
0-lot 8 Grant Street, Merrillville, IN 46410
MLS# 845975Listed by: WATER TOWER PROPERTIES, LLC - New
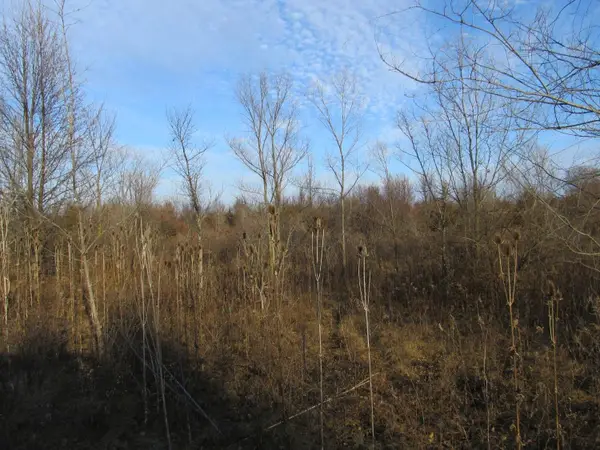 $89,900Active1.5 Acres
0-lot 9 Grant Street, Merrillville, IN 46410
MLS# 845976Listed by: WATER TOWER PROPERTIES, LLC - New
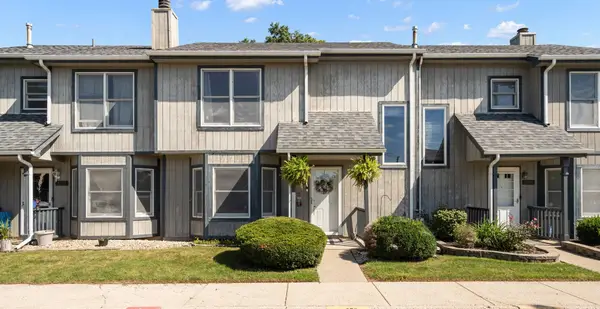 $155,000Active3 beds 2 baths1,390 sq. ft.
6053 Virginia Street, Merrillville, IN 46410
MLS# 845970Listed by: REALTY EXECUTIVES PREMIER - New
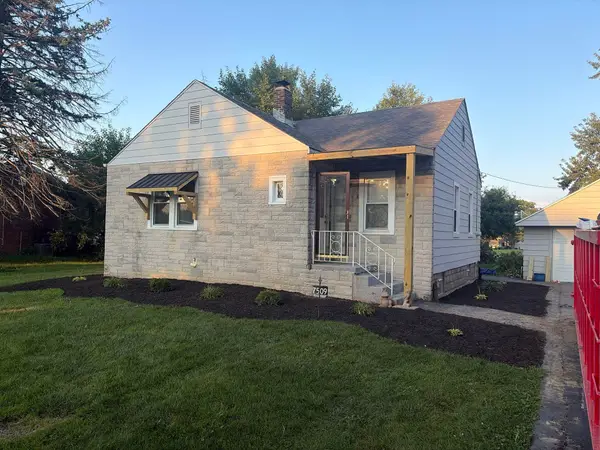 $239,000Active3 beds 2 baths1,758 sq. ft.
7509 Marshall Street, Merrillville, IN 46410
MLS# 845936Listed by: LISTWITHFREEDOM.COM INC - New
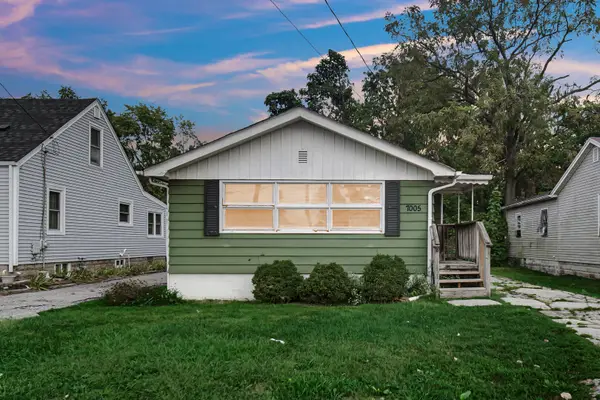 $174,900Active3 beds 1 baths1,384 sq. ft.
7005 Broadway, Merrillville, IN 46410
MLS# 845914Listed by: BANGA REALTY, LLC - New
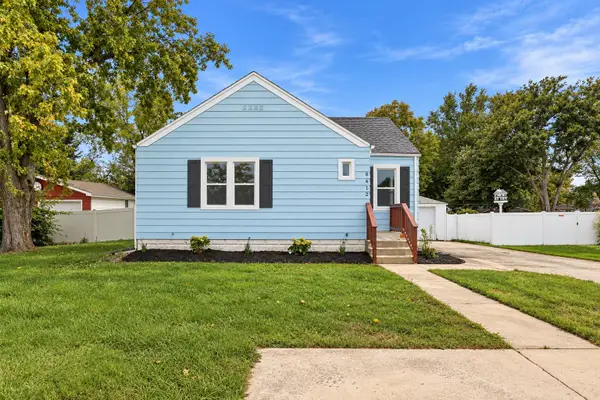 $229,000Active4 beds 2 baths1,842 sq. ft.
8412 W Taft Street, Merrillville, IN 46410
MLS# 845916Listed by: @PROPERTIES/CHRISTIE'S INTL RE  $135,000Pending4 beds 2 baths2,610 sq. ft.
3 Deerpath Road, Merrillville, IN 46410
MLS# 845811Listed by: NEW CHAPTER REAL ESTATE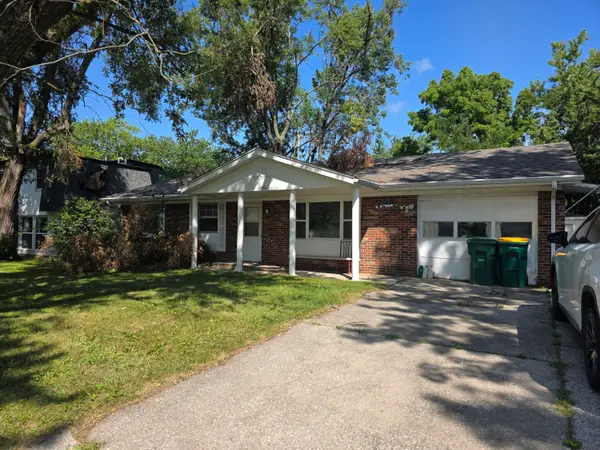 $115,000Pending3 beds 2 baths1,456 sq. ft.
2956 W 74th Place, Merrillville, IN 46410
MLS# 845802Listed by: BHHS EXECUTIVE REALTY- New
 $409,900Active4 beds 3 baths2,475 sq. ft.
6828 Wallace Street, Merrillville, IN 46410
MLS# 845800Listed by: @PROPERTIES/CHRISTIE'S INTL RE


Protect your home and budget from life's surprises with an Assurant Home Warranty, backed by a partner that supports you through every step of homeownership. Explore Plans.
© 2026 Better Homes and Gardens Real Estate LLC. An Anywhere Real Estate company. All rights reserved. Better Homes and Gardens® Real Estate is a registered trademark owned by Meredith Operations Corporation, licensed to Better Homes and Gardens Real Estate LLC and used with permission. Better Homes and Gardens Real Estate LLC fully supports the principles of the Fair Housing Act and the Equal Opportunity Act. Listing information is deemed reliable but is not guaranteed accurate.
Each office is independently owned and operated.
Any services or products provided by third parties are not provided by, affiliated with or related to Better Homes and Gardens Real Estate LLC, or its affiliated companies.