
5939 Fillmore Place, Merrillville, IN 46410
Local realty services provided by:Better Homes and Gardens Real Estate Connections
Listed by: jessica lee
Office: keller williams preferred real708-798-1111
MLS#:843403
Source:Northwest Indiana AOR as distributed by MLS GRID
5939 Fillmore Place,Merrillville, IN 46410
$210,000
- 3 Beds
- 2 Baths
- - sq. ft.
- Single family
- Sold
Sorry, we are unable to map this address
Price summary
- Price:$210,000
About this home
Welcome to this modern 3 bedrooms, 2 bathrooms bi-level, with an attached 1-car garage. The open-concept main level offers a generous living room with vinyl plank flooring and an abundance of natural light. The bright living area flows seamlessly into the dining room and eat-in kitchen, complete with ample white cabinetry and stainless-steel appliances. The upper level also includes two spacious bedrooms with plush carpeting and mirrored closet doors, along with a full bathroom. Downstairs, the finished lower level provides additional living space highlighted by a cozy wood-burning fireplace, new carpeting, and sliding glass doors that lead to the fully fenced backyard. Outside, you'll find two storage sheds, offering plenty of room for tools, lawn equipment, and seasonal storage. The third bedroom is conveniently located on the lower level, making it ideal as a guest room, home office, or private retreat. A second 3/4 bath showcasing a beautifully tiled shower and stylish flooring. Conveniently located just minutes from I-65, shopping, dining, and everyday amenities, this home offers the perfect combination of comfort, and functionality. Whether you're a first-time homebuyer, looking to upsize, or searching for an investment opportunity, this move-in-ready bi-level is one you won't want to miss....
Contact an agent
Home facts
- Year built:1981
- Subdivision & Development:Barclay Village 02
- Listing ID #:843403
- Added:24 day(s) ago
- Updated:August 29, 2026 at 07:03 AM
Rooms and interior
- Bedrooms:3
- Total bathrooms:2
- Full bathrooms:1
- Rooms Total:6
- Kitchen Description:Dishwasher, Range, Refrigerator
- Basement Description:No Basement
Structure and exterior
- Year built:1981
Schools
- High school:Merrillville High School
- Middle school:Pierce Middle School
Utilities
- Water:Public
Finances and disclosures
- Price:$210,000
- Tax amount:$1,845 (2025)
Parking
- Parking description:Attached, Driveway
- Garage:Yes
- Garage spaces:1
New listings near 5939 Fillmore Place
- New
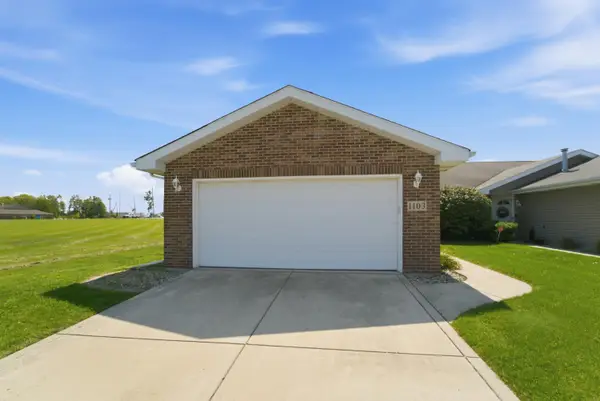 $282,000Active3 beds 2 baths1,709 sq. ft.
1103 W 84th Drive, Merrillville, IN 46410
MLS# 844516Listed by: NEW CHAPTER REAL ESTATE - Open Sat, 1 to 2pmNew
 $205,000Active3 beds 1 baths1,448 sq. ft.
1020 E 61st Avenue, Merrillville, IN 46410
MLS# 844491Listed by: REALEST.COM - New
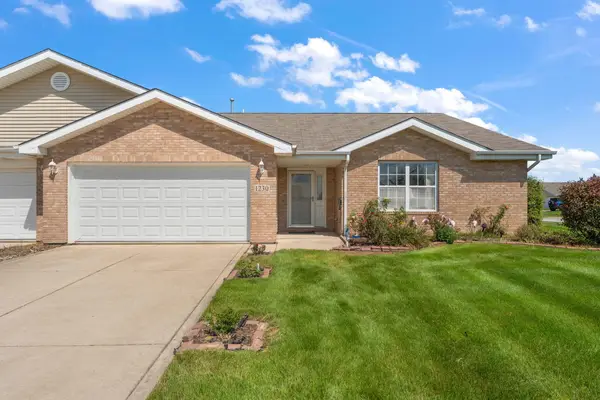 $270,000Active3 beds 2 baths1,667 sq. ft.
1230 W 82nd Lane, Merrillville, IN 46410
MLS# 844480Listed by: REALEST.COM - Open Sat, 12 to 2pmNew
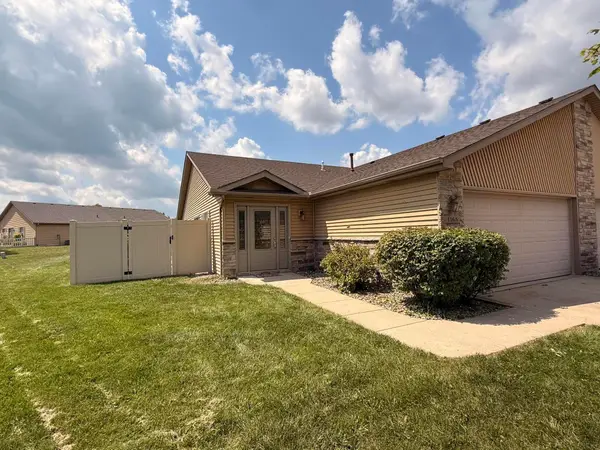 $258,000Active2 beds 2 baths1,240 sq. ft.
1165 W 86th Place, Merrillville, IN 46410
MLS# 844442Listed by: MCCOLLY REAL ESTATE - New
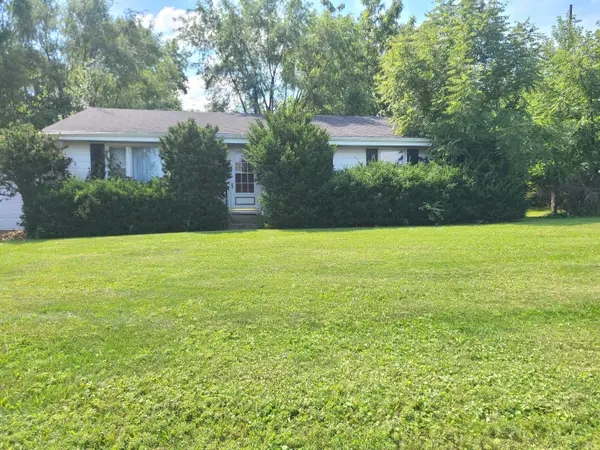 $110,000Active3 beds 1 baths1,120 sq. ft.
7929 Whitcomb Street, Merrillville, IN 46410
MLS# 844352Listed by: ADVANCED REAL ESTATE, LLC - New
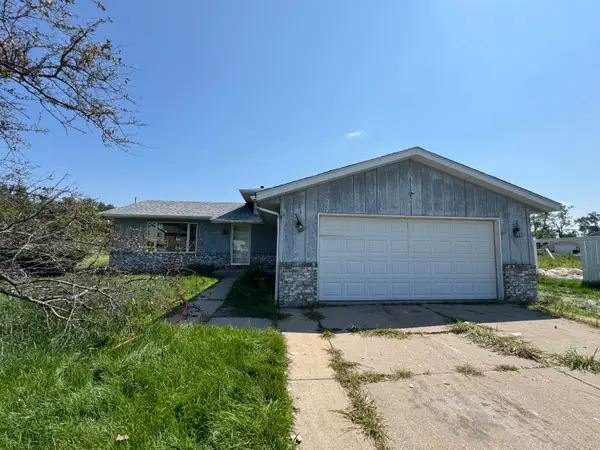 $259,000Active4 beds 2 baths1,828 sq. ft.
6281 Chase Street, Merrillville, IN 46410
MLS# 844359Listed by: WEICHERT REALTORS - SHORELINE  $239,000Pending3 beds 2 baths996 sq. ft.
3821 W 80th Avenue, Merrillville, IN 46410
MLS# 844309Listed by: REALEST.COM- Open Sat, 12 to 2pmNew
 $274,900Active4 beds 2 baths2,024 sq. ft.
5451 Marcella Road, Merrillville, IN 46410
MLS# 844307Listed by: REALTY EXECUTIVES PREMIER  $300,000Pending4 beds 2 baths1,816 sq. ft.
7520 Johnson Street, Merrillville, IN 46410
MLS# 844277Listed by: COLDWELL BANKER REALTY- New
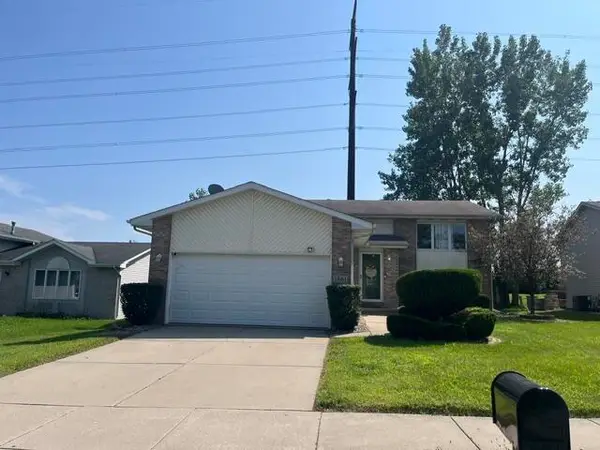 Listed by BHGRE$380,000Active5 beds 2 baths2,328 sq. ft.
1861 E 87th Avenue E, Merrillville, IN 46410
MLS# 844233Listed by: BETTER HOMES AND GARDENS REAL


Protect your home and budget from life's surprises with an Assurant Home Warranty, backed by a partner that supports you through every step of homeownership. Explore Plans.
© 2026 Better Homes and Gardens Real Estate LLC. An Anywhere Real Estate company. All rights reserved. Better Homes and Gardens® Real Estate is a registered trademark owned by Meredith Operations Corporation, licensed to Better Homes and Gardens Real Estate LLC and used with permission. Better Homes and Gardens Real Estate LLC fully supports the principles of the Fair Housing Act and the Equal Opportunity Act. Listing information is deemed reliable but is not guaranteed accurate.
Each office is independently owned and operated.
Any services or products provided by third parties are not provided by, affiliated with or related to Better Homes and Gardens Real Estate LLC, or its affiliated companies.