
7880 Delaware Place, Merrillville, IN 46410
Local realty services provided by:Better Homes and Gardens Real Estate Gold Key
7880 Delaware Place,Merrillville, IN 46410
$279,900
- 4 Beds
- 3 Baths
- - sq. ft.
- Single family
- Sold
Listed by: michael lambert
Office: leading homes realty
MLS#:22115541
Source:IN_MIBOR | Licensed in Indiana
Sorry, we are unable to map this address
Price summary
- Price:$279,900
About this home
Welcome to 7880 Delaware PL offering 1968 square feet of inviting living space. This ready-to-move-in home presents an exceptional opportunity for comfortable and aspirational living. This home offers a large living area, dining area, 3 bedrooms with the primary having its own on suite. The bathroom features a walk-in shower, providing a refreshing and convenient experience. Beyond the interior, an outdoor dining area and a patio extend your living space, perfect for entertaining or quiet relaxation. The built-in garage adds a practical touch, ensuring convenience and secure parking. This property offers a harmonious blend of comfort and functionality, ready for its next chapter.
Contact an agent
Home facts
- Year built:1974
- Subdivision & Development:Chapel
- Listing ID #:22115541
- Added:51 day(s) ago
- Updated:September 11, 2026 at 07:00 AM
Rooms and interior
- Bedrooms:4
- Total bathrooms:3
- Full bathrooms:2
- Half bathrooms:1
- Dining Description:Dining Combo/Living Room
- Kitchen Description:Dishwasher, Microwave, Refrigerator
- Basement:Yes
- Basement Description:Basement
Heating and cooling
- Cooling:Central Electric
- Central air:Yes
Structure and exterior
- Year built:1974
- Lot Features:Mature Trees, Sidewalks, Storm Sewer
- Construction Materials:Brick
- Foundation Description:Concrete Perimeter
Schools
- High school:Merrillville High School
- Middle school:Pierce Middle School
- Elementary school:Henry P Fieler Elementary School
Utilities
- Water:Public Water
Finances and disclosures
- Price:$279,900
Features and amenities
- Appliances:Microwave, Refrigerator
- Laundry features:Laundry in Garage
Parking
- Garage:Yes
- Garage spaces:2
New listings near 7880 Delaware Place
- Open Sat, 12 to 2pmNew
 $305,000Active3 beds 2 baths1,806 sq. ft.
5324 Johnson Street, Merrillville, IN 46410
MLS# 845128Listed by: MCCOLLY REAL ESTATE - New
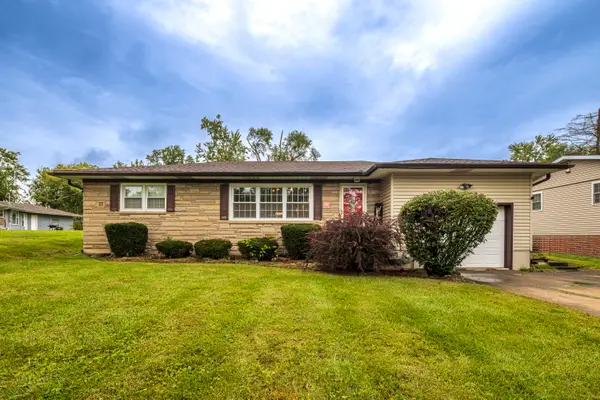 Listed by BHGRE$304,900Active4 beds 2 baths2,342 sq. ft.
1900 W 58th Place, Merrillville, IN 46410
MLS# 845119Listed by: BETTER HOMES AND GARDENS REAL - New
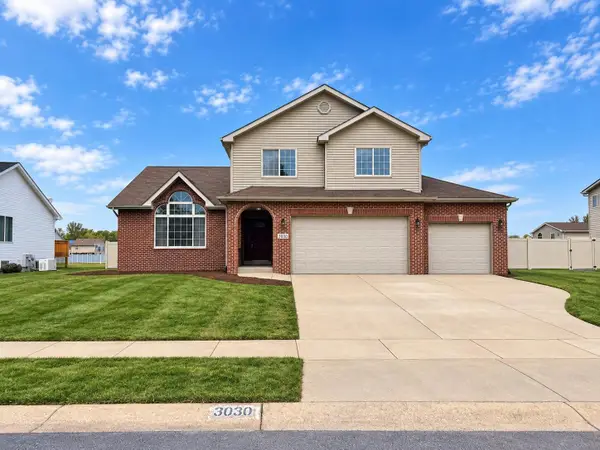 $419,000Active4 beds 3 baths2,429 sq. ft.
3030 W 65th Avenue, Merrillville, IN 46410
MLS# 845120Listed by: STARZ REALTY, LLC - New
 Listed by BHGRE$259,900Active4 beds 2 baths1,666 sq. ft.
7712 Marshall Street, Merrillville, IN 46410
MLS# 845103Listed by: BETTER HOMES AND GARDENS REAL - New
 $264,900Active3 beds 2 baths1,058 sq. ft.
2170 W 58th Avenue, Merrillville, IN 46410
MLS# 845083Listed by: @PROPERTIES/CHRISTIE'S INTL RE - New
 $269,900Active3 beds 2 baths1,424 sq. ft.
9166 Morton Street, Merrillville, IN 46410
MLS# 845066Listed by: EVERS REALTY GROUP - New
 $239,900Active2 beds 2 baths1,732 sq. ft.
8235 Ellsworth Court, Merrillville, IN 46410
MLS# 845047Listed by: BHHS EXECUTIVE REALTY - New
 $289,900Active4 beds 3 baths1,706 sq. ft.
6745 Van Buren Place, Merrillville, IN 46410
MLS# 845048Listed by: LISTING LEADERS - New
 $160,000Active2 beds 2 baths1,222 sq. ft.
6047 Virginia Street, Merrillville, IN 46410
MLS# 845036Listed by: MCCOLLY REAL ESTATE - New
 Listed by BHGRE$240,000Active3 beds 2 baths1,872 sq. ft.
7325 Taney Place, Merrillville, IN 46410
MLS# 845037Listed by: BETTER HOMES AND GARDENS REAL


Protect your home and budget from life's surprises with an Assurant Home Warranty, backed by a partner that supports you through every step of homeownership. Explore Plans.
© 2026 Better Homes and Gardens Real Estate LLC. An Anywhere Real Estate company. All rights reserved. Better Homes and Gardens® Real Estate is a registered trademark owned by Meredith Operations Corporation, licensed to Better Homes and Gardens Real Estate LLC and used with permission. Better Homes and Gardens Real Estate LLC fully supports the principles of the Fair Housing Act and the Equal Opportunity Act. Listing information is deemed reliable but is not guaranteed accurate.
Each office is independently owned and operated.
Any services or products provided by third parties are not provided by, affiliated with or related to Better Homes and Gardens Real Estate LLC, or its affiliated companies.