
8535 Taney Street, Merrillville, IN 46410
Local realty services provided by:Better Homes and Gardens Real Estate Connections
8535 Taney Street,Merrillville, IN 46410
$380,000
- 3 Beds
- 2 Baths
- 2,063 sq. ft.
- Single family
- Active
Listed by:
 Lynn Calhoun(219) 775 - 1067Better Homes and Gardens Real Estate Connections
Office: better homes and gardens real219-999-8990
MLS#:844870
Source:Northwest Indiana AOR as distributed by MLS GRID
Price summary
- Price:$380,000
- Price per sq. ft.:$184.2
- Monthly HOA dues:$10.42
About this home
Welcome home to this beautifully maintained 3-bedroom, 2-bath home situated on a spacious lot in Merrillville! From the moment you step inside, you'll appreciate the fresh paint throughout, clean carpeting, and newer flooring that make this home feel bright, comfortable, and move-in ready. The main level offers a spacious dining room perfect for entertaining, along with a convenient eat-in area in the kitchen for everyday meals. The basement provides ample space and endless possibilities for additional living, recreation, storage, or your own personal vision. Outside, enjoy the generous lot with plenty of room to relax and entertain. Conveniently located near shopping, dining, and everyday essentials. This well-cared-for home has so much to offer! Just minutes away from I-65. Merrillville School District.
Contact an agent
Home facts
- Year built:1993
- Subdivision & Development:Burnsides Chapel Hill Farms P
- Listing ID #:844870
- Added:3 day(s) ago
- Updated:September 08, 2026 at 02:57 PM
Rooms and interior
- Bedrooms:3
- Total bathrooms:2
- Full bathrooms:1
- Rooms Total:8
- Kitchen Description:Dishwasher, Gas Range, Range Hood, Refrigerator
- Basement:Yes
- Basement Description:Basement
- Living area:2,063 sq. ft.
Structure and exterior
- Year built:1993
- Building area:2,063 sq. ft.
- Lot area:0.29 Acres
- Lot Features:Landscaped
Schools
- High school:Merrillville High School
Utilities
- Water:Public
Finances and disclosures
- Price:$380,000
- Price per sq. ft.:$184.2
- Tax amount:$2,763 (2024)
Features and amenities
- Laundry features:Dryer, Washer
Parking
- Parking description:Attached, Driveway, Paved
- Garage:Yes
- Garage spaces:2
New listings near 8535 Taney Street
- New
 $269,900Active3 beds 2 baths2,128 sq. ft.
7920 E Massachusetts Street, Merrillville, IN 46410
MLS# 844787Listed by: BVG REALTY, LLC - New
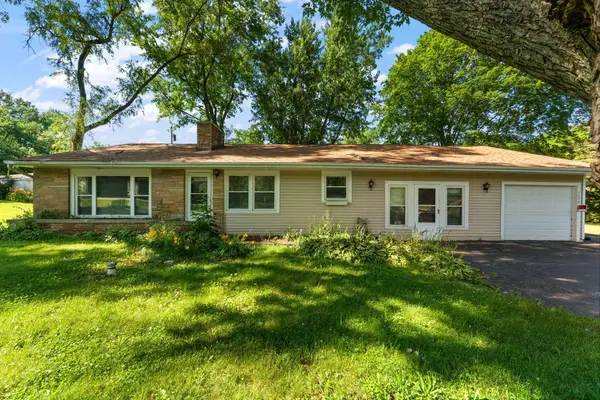 $224,900Active2 beds 2 baths1,764 sq. ft.
2800 E 73rd Avenue, Merrillville, IN 46410
MLS# 844943Listed by: CENTURY 21 AFFILIATED - New
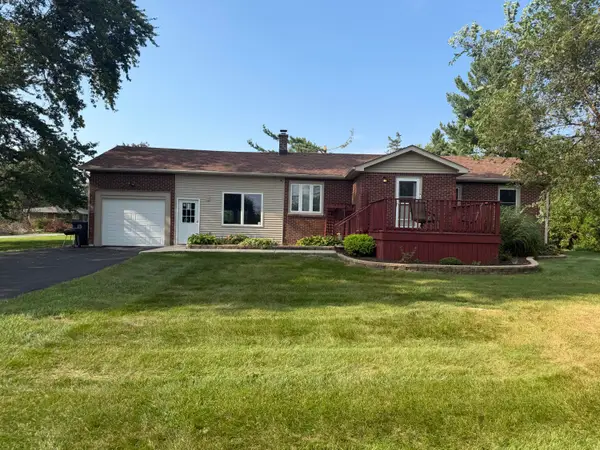 $280,000Active4 beds 2 baths2,616 sq. ft.
4504 E 73rd Avenue, Merrillville, IN 46410
MLS# 844699Listed by: COLDWELL BANKER REALTY - New
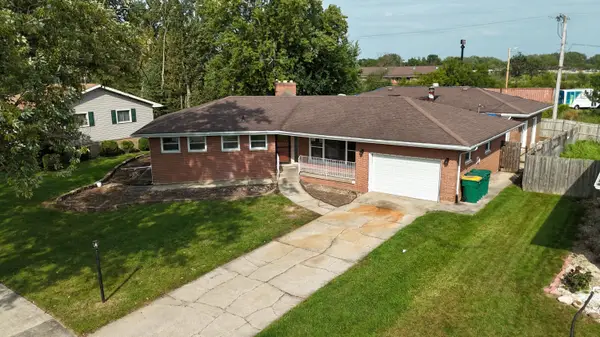 $199,900Active3 beds 3 baths2,207 sq. ft.
7815 Carolina Place, Merrillville, IN 46410
MLS# 844909Listed by: LPT REALTY LLC - New
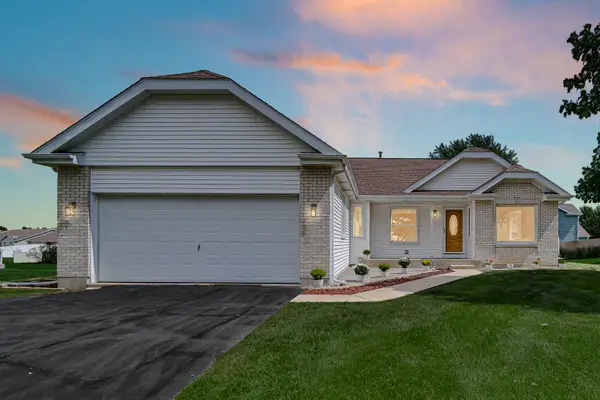 Listed by BHGRE$380,000Active3 beds 2 baths2,063 sq. ft.
8535 Taney Street, Merrillville, IN 46410
MLS# 844870Listed by: BETTER HOMES AND GARDENS REAL - New
 $234,900Active4 beds 2 baths1,600 sq. ft.
3107 W 79th Place, Merrillville, IN 46410
MLS# 844836Listed by: REALTY EXECUTIVES PREMIER - New
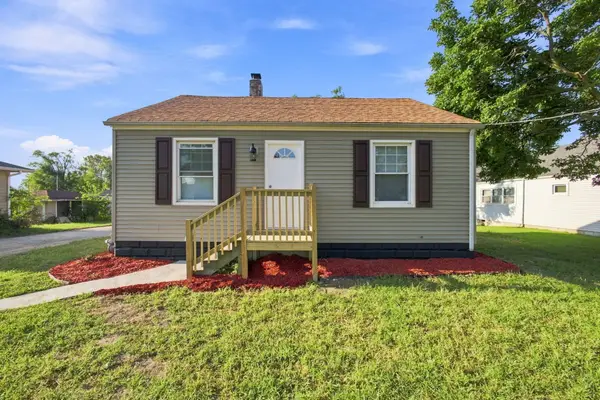 $220,000Active3 beds 2 baths1,344 sq. ft.
321 W 57th Avenue, Merrillville, IN 46410
MLS# 844814Listed by: SIMPLIFY YOUR MOVE! REALTY INC - New
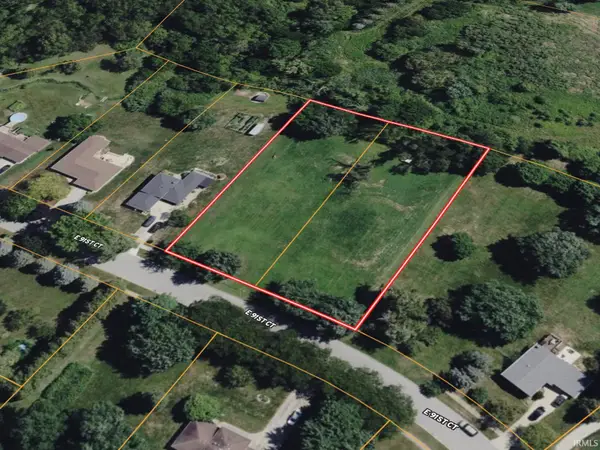 $42,000Active1.32 Acres
9139 Vigo Street, Crown Point, IN 46307
MLS# 202636493Listed by: MOSSY OAK PROPERTIES/INDIANA LAND AND LIFESTYLE - New
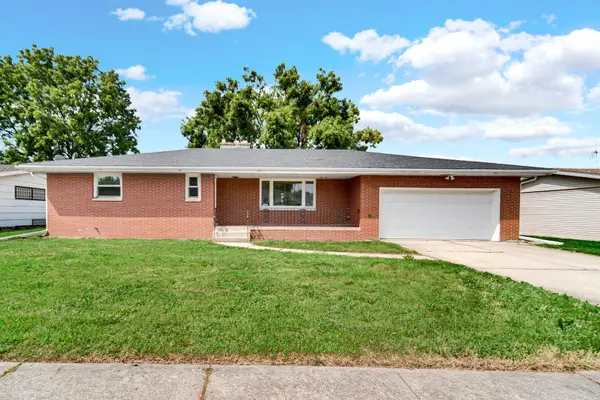 $259,900Active4 beds 3 baths1,612 sq. ft.
5520 Tyler Street, Merrillville, IN 46410
MLS# 844719Listed by: ADVANCED REAL ESTATE, LLC 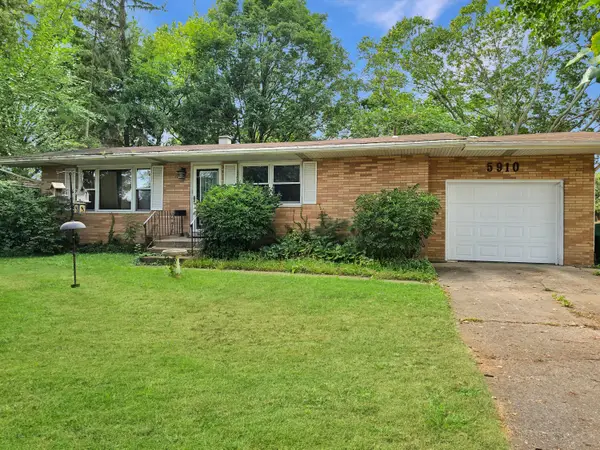 $135,000Pending3 beds 2 baths1,189 sq. ft.
5910 Mckinley Street, Merrillville, IN 46410
MLS# 844700Listed by: KEY REALTY INDIANA, LLC


Protect your home and budget from life's surprises with an Assurant Home Warranty, backed by a partner that supports you through every step of homeownership. Explore Plans.
© 2026 Better Homes and Gardens Real Estate LLC. An Anywhere Real Estate company. All rights reserved. Better Homes and Gardens® Real Estate is a registered trademark owned by Meredith Operations Corporation, licensed to Better Homes and Gardens Real Estate LLC and used with permission. Better Homes and Gardens Real Estate LLC fully supports the principles of the Fair Housing Act and the Equal Opportunity Act. Listing information is deemed reliable but is not guaranteed accurate.
Each office is independently owned and operated.
Any services or products provided by third parties are not provided by, affiliated with or related to Better Homes and Gardens Real Estate LLC, or its affiliated companies.