
8652 Madison Street, Merrillville, IN 46410
Local realty services provided by:Better Homes and Gardens Real Estate Connections
Listed by: debra depper
Office: exp realty, llc.888-611-3912
MLS#:847023
Source:Northwest Indiana AOR as distributed by MLS GRID
8652 Madison Street,Merrillville, IN 46410
$328,999
- 3 Beds
- 2 Baths
- 1,733 sq. ft.
- Single family
- Active
Upcoming open houses
- Sun, Nov 0801:00 pm - 03:00 pm
Price summary
- Price:$328,999
- Price per sq. ft.:$189.84
- Monthly HOA dues:$30
About this home
A Beautiful Villa, A Peaceful Setting - Just in Time for the Holidays!Discover the ease of carefree living in this beautiful ranch paired villa! Offering 3 bedrooms and 2 full bathrooms, this thoughtfully designed home combines comfort, convenience, and inviting spaces all on one level.The spacious open-concept floor plan is filled with natural light and offers a seamless flow, making it ideal for both everyday living and entertaining. The private primary suite provides a relaxing retreat, complete with an ensuite bath and walk-in closet.One of the home's special features is the cozy sunroom, where peaceful nature views create the perfect setting to enjoy your morning coffee, unwind with a good book, or simply take in the beauty of the surroundings.Conveniently located near shopping, restaurants, and expressway access, this villa offers the perfect balance of peaceful living and everyday convenience.Why wait for the New Year? Make this beautiful villa your own before the holidays and start creating wonderful memories in your new home!...
Contact an agent
Home facts
- Year built:2025
- Subdivision & Development:Villas on Madison in Hunter's Glen
- Listing ID #:847023
- Added:20 day(s) ago
- Updated:November 08, 2026 at 03:45 PM
Rooms and interior
- Bedrooms:3
- Total bathrooms:2
- Full bathrooms:1
- Rooms Total:8
- Kitchen Description:Dishwasher
- Basement Description:No Basement
- Living area:1,733 sq. ft.
Structure and exterior
- Year built:2025
- Building area:1,733 sq. ft.
- Lot area:0.21 Acres
- Lot Features:Cul-De-Sac, Landscaped
Utilities
- Water:Public
Finances and disclosures
- Price:$328,999
- Price per sq. ft.:$189.84
- Tax amount:$22 (2024)
Parking
- Parking description:Additional Parking, Attached, Driveway, Garage Door Opener, Off Street, Paved
- Garage:Yes
- Garage spaces:2
New listings near 8652 Madison Street
- New
 $197,000Active2 beds 1 baths1,455 sq. ft.
8210 Ellsworth Court, Merrillville, IN 46410
MLS# 848000Listed by: SPRINGER REAL ESTATE COMPANY - New
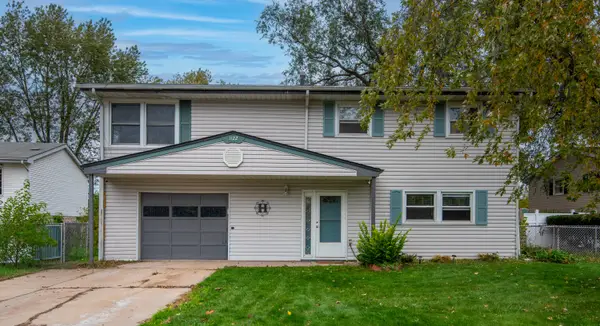 $274,900Active4 beds 2 baths1,820 sq. ft.
1122 W 72nd Lane, Merrillville, IN 46410
MLS# 848001Listed by: LISTING LEADERS AFFILIATED - New
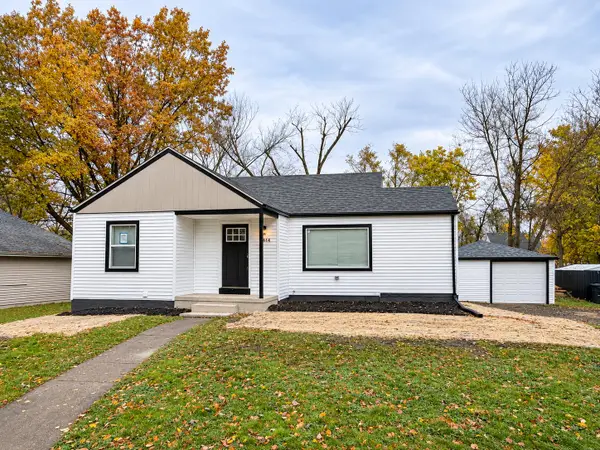 $319,000Active3 beds 2 baths1,784 sq. ft.
864 W 62nd Place, Merrillville, IN 46410
MLS# 847992Listed by: LISTING LEADERS - New
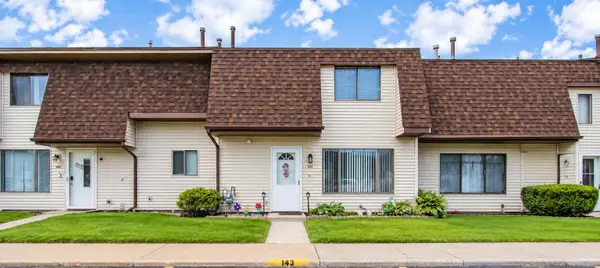 $145,000Active2 beds 2 baths1,144 sq. ft.
347 E 60th Drive, Merrillville, IN 46410
MLS# 847909Listed by: REALTY EXECUTIVES PREMIER - New
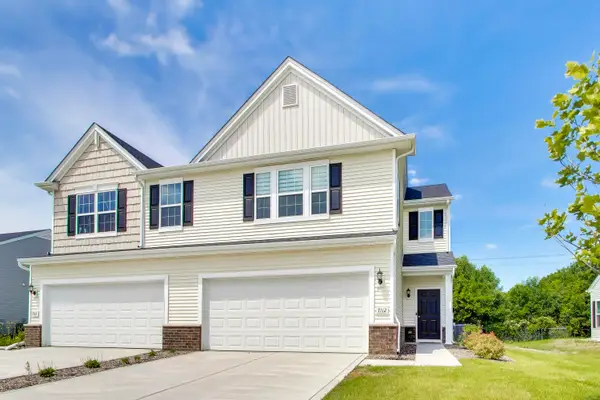 $275,000Active3 beds 3 baths1,616 sq. ft.
7112 Grant Street, Merrillville, IN 46410
MLS# 847902Listed by: @PROPERTIES/CHRISTIE'S INTL RE - New
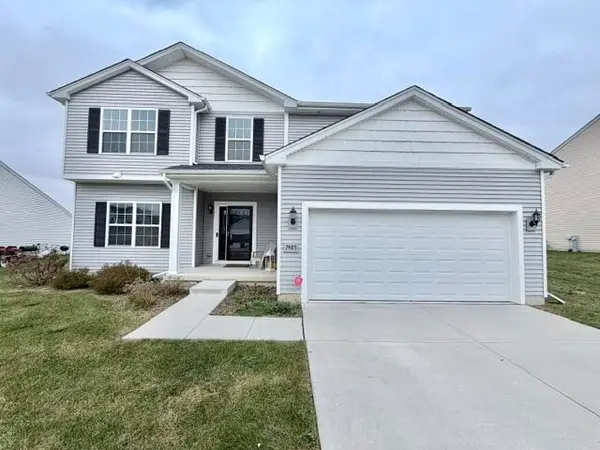 $410,000Active4 beds 3 baths3,141 sq. ft.
7485 Clark Street, Merrillville, IN 46410
MLS# 847881Listed by: LISTING LEADERS MVPS - New
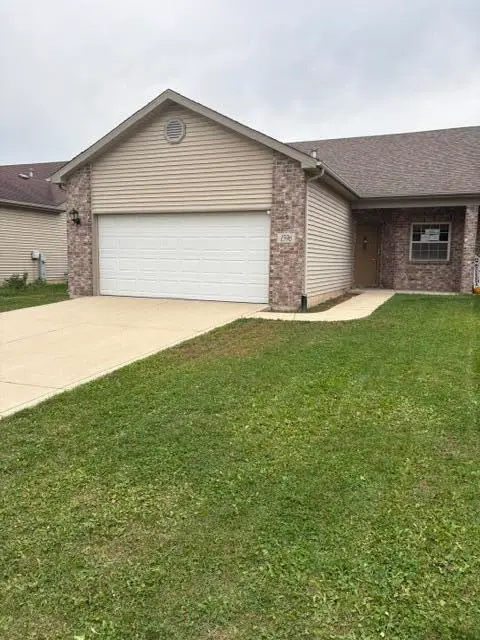 $249,900Active3 beds 2 baths1,537 sq. ft.
1596 E 56th Place, Hobart, IN 46342
MLS# 847632Listed by: WEICHERT, REALTORS-MOKE AGENCY - New
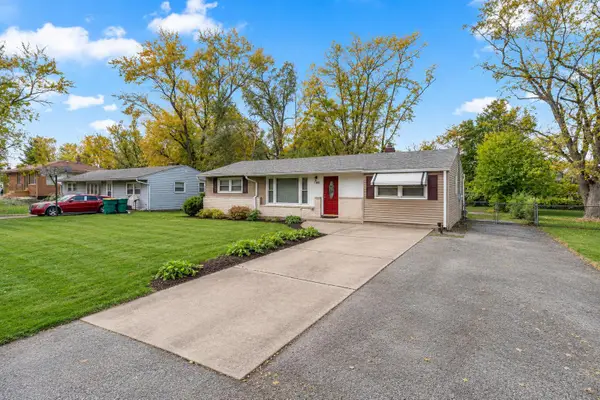 Listed by BHGRE$284,900Active3 beds 2 baths1,863 sq. ft.
7100 Virginia Street, Merrillville, IN 46410
MLS# 847761Listed by: BETTER HOMES AND GARDENS REAL - New
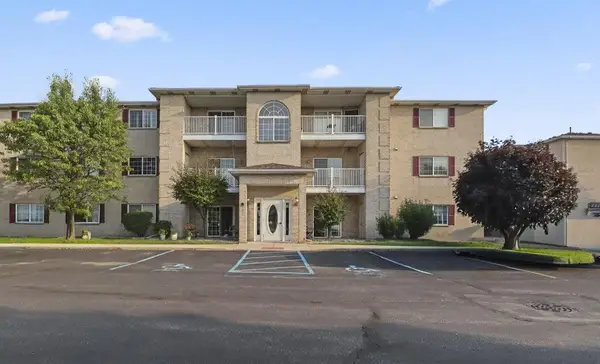 Listed by BHGRE$144,999Active1 beds 1 baths925 sq. ft.
2039 W 75th #17, Merrillville, IN 46410
MLS# 847736Listed by: BETTER HOMES AND GARDENS REAL - New
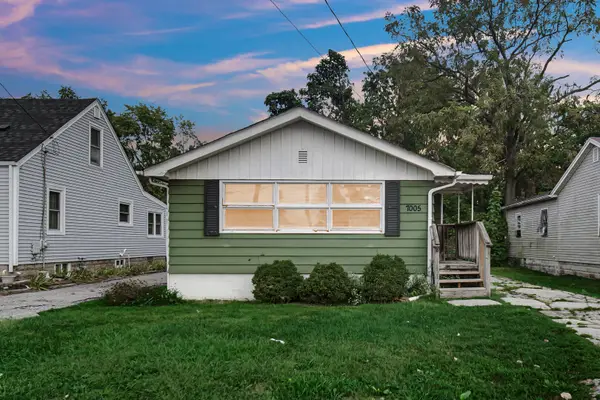 $149,900Active3 beds 1 baths1,384 sq. ft.
7005 Broadway, Merrillville, IN 46410
MLS# 847726Listed by: BANGA REALTY, LLC


Protect your home and budget from life's surprises with an Assurant Home Warranty, backed by a partner that supports you through every step of homeownership. Explore Plans.
© 2026 Better Homes and Gardens Real Estate LLC. An Anywhere Real Estate company. All rights reserved. Better Homes and Gardens® Real Estate is a registered trademark owned by Meredith Operations Corporation, licensed to Better Homes and Gardens Real Estate LLC and used with permission. Better Homes and Gardens Real Estate LLC fully supports the principles of the Fair Housing Act and the Equal Opportunity Act. Listing information is deemed reliable but is not guaranteed accurate.
Each office is independently owned and operated.
Any services or products provided by third parties are not provided by, affiliated with or related to Better Homes and Gardens Real Estate LLC, or its affiliated companies.