
9099 Pipe Creek Road, Metamora, IN 47030
Local realty services provided by:Better Homes and Gardens Real Estate Gold Key
9099 Pipe Creek Road,Metamora, IN 47030
$324,900
- 4 Beds
- 3 Baths
- 2,356 sq. ft.
- Single family
- Active
Listed by: valerie fields
Office: exodus realty
MLS#:22124554
Source:IN_MIBOR | Licensed in Indiana
Price summary
- Price:$324,900
- Price per sq. ft.:$137.9
About this home
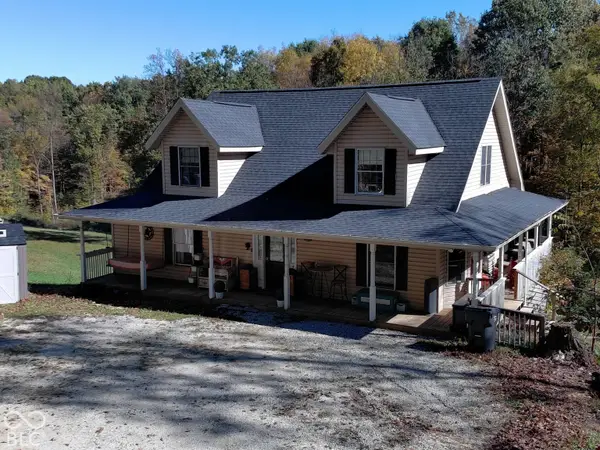
Here's where peaceful living and everyday comfort come together with HIGH-SPEED FIBER OPTIC INTERNET, keeping you connected while you enjoy privacy and space that a new buyer will appreciate! Tucked well off the road down a long private driveway, this 4-bedroom, 3-full-bath home offers 2,356 sq ft of comfortable living space on an incredible 16.42 acres. Mature trees surround the property, while a peaceful creek runs at the back of the home and offers a place to fish, explore or simply enjoy the scenery. A unique combination of recreation. Inside, you'll find plenty of space to spread out with a large family room, separate living room and dining room. The spacious kitchen is designed for everyday living with updated appliances, a LARGE WALK-IN PANTRY, and a dedicated coffee bar-the perfect spot to start your morning. All appliances remain, including the washer and dryer. The generous primary suite offers dual closets and a private bath featuring double sinks, a sunken tub and a large stand-up shower. Sliding doors lead to the COVERED BACK DECK overlooking the wooded setting and creek, creating an ideal spot for morning coffee, outdoor meals or unwinding at the end of the day. Need room for projects, equipment, or extra storage? The LARGE POLE BARN WITH ELECTRICITY adds even more flexibility, along with an attached 2-car garage. The roof is approximately 2 years old. Home has never flooded and does not currently require flood insurance. Peaceful country living with convenient access to Metamora, Batesville, and Brookville!...
Contact an agent
Home facts
- Year built:2004
- Subdivision & Development:No Subdivision
- Listing ID #:22124554
- Added:46 day(s) ago
- Updated:October 21, 2026 at 03:49 PM
Rooms and interior
- Bedrooms:4
- Total bathrooms:3
- Full bathrooms:3
- Dining Description:Dining Combo/Kitchen
- Kitchen Description:Dishwasher, Electric Cooktop, Electric Oven, Microwave, Range Hood, Refrigerator
- Living area:2,356 sq. ft.
Heating and cooling
- Cooling:Central Electric
- Heating:Forced Air, Propane, Wood Stove
- Central air:Yes
Structure and exterior
- Year built:2004
- Building area:2,356 sq. ft.
- Lot area:16.42 Acres
- Construction Materials:Vinyl Siding
- Exterior Features:Barn Pole
- Foundation Description:Block
Schools
- High school:Franklin County High
- Middle school:Franklin County Middle School
- Elementary school:Laurel Elementary School
Finances and disclosures
- Price:$324,900
- Price per sq. ft.:$137.9
Features and amenities
- Appliances:Microwave, Refrigerator
- Laundry features:Dryer
Parking
- Garage:Yes
- Garage spaces:3
New listings near 9099 Pipe Creek Road
- New
 $444,900Active4 beds 3 baths2,612 sq. ft.
7153 Webber Road, Metamora, IN 47030
MLS# 22132396Listed by: TUDOR SQUARE REALTY, INC.  $219,900Active3 beds 2 baths1,404 sq. ft.
20080 Stacy, Metamora, IN 47030
MLS# 22130769Listed by: TUDOR SQUARE REALTY, INC. $280,000Pending2 beds 2 baths1,520 sq. ft.
22110 Beacon Street, Metamora, IN 47030
MLS# 22127326Listed by: LOHMILLER REAL ESTATE $39,000Pending-- beds -- baths
19058 Mount St., Metamora, IN 47030
MLS# 14798Listed by: TUDOR SQUARE REALTY INC $95,000Active3 beds 1 baths1,068 sq. ft.
19084 Clayborn St., Metamora, IN 47030
MLS# 14779Listed by: TUDOR SQUARE REALTY INC $264,900Pending3 beds 4 baths1,986 sq. ft.
22065 Beacon Road, Metamora, IN 47030
MLS# 10052337Listed by: RE/MAX EVOLVE


Protect your home and budget from life's surprises with an Assurant Home Warranty, backed by a partner that supports you through every step of homeownership. Explore Plans.
© 2026 Better Homes and Gardens Real Estate LLC. An Anywhere Real Estate company. All rights reserved. Better Homes and Gardens® Real Estate is a registered trademark owned by Meredith Operations Corporation, licensed to Better Homes and Gardens Real Estate LLC and used with permission. Better Homes and Gardens Real Estate LLC fully supports the principles of the Fair Housing Act and the Equal Opportunity Act. Listing information is deemed reliable but is not guaranteed accurate.
Each office is independently owned and operated.
Any services or products provided by third parties are not provided by, affiliated with or related to Better Homes and Gardens Real Estate LLC, or its affiliated companies.