
1623 E Coolspring Avenue, Michigan City, IN 46360
Local realty services provided by:Better Homes and Gardens Real Estate Connections
Listed by: patricia coughlin, donald schillo
Office: re/max diamond properties219-575-2194
MLS#:844364
Source:Northwest Indiana AOR as distributed by MLS GRID
1623 E Coolspring Avenue,Michigan City, IN 46360
$295,000
- 3 Beds
- 2 Baths
- 1,665 sq. ft.
- Single family
- Active
Price summary
- Price:$295,000
- Price per sq. ft.:$177.18
About this home
You'll notice the difference immediately at this extremely well done renovated home! Bright & airy 3 bedroom, modern Cape Cod style home in the heart of Michigan City-ready for new owners to enjoy! Open floor plan on both levels- Primary Bedroom Suite on 2nd level includes private balcony & Loft/Bonus Rm that can easily function as a home office/playroom/media room/craft room. Charming curb appeal w/covered entrance, matching gabled roof on house + garage, updated exterior lighting. SO MUCH IS NEW! Main level full bathroom + Primary Bathroom renovated in 2026- new on trend flooring, ceramic surround, vanities, lighting. Brand New wood-look laminate flooring throughout both levels -no carpeting in this house! Brand new designer lighting throughout both levels, entire interior freshly painted in updated colors, water heater (2024), BEAUTIFUL kitchen cabinetry & granite counters, 4 seater Breakfast Bar (2018). New & newer: front door keypad, garbage disposal & thermostat. Two Bedrms & Laundry on Main Level. Extra large back yard-majority is fenced! Convenient location- walk to park/playground, elementary school, short drive to extensive shopping & restaurants on south Franklin, I-94 + downtown Michigan City & train station. Close to Washington Park Beach/Lake Michigan, zoo, Indiana Dunes! Priced to sell- schedule a showing before it's sold!!...
Contact an agent
Home facts
- Year built:1994
- Subdivision & Development:Lakeside Glen SD
- Listing ID #:844364
- Added:1 day(s) ago
- Updated:August 27, 2026 at 02:38 PM
Rooms and interior
- Bedrooms:3
- Total bathrooms:2
- Full bathrooms:2
- Rooms Total:10
- Kitchen Description:Built-In Gas Range, Dishwasher, Disposal, Microwave, Refrigerator, Stainless Steel Appliance(s)
- Basement:Yes
- Basement Description:No Basement
- Living area:1,665 sq. ft.
Structure and exterior
- Year built:1994
- Building area:1,665 sq. ft.
- Lot area:0.22 Acres
- Lot Features:Landscaped
- Exterior Features:Balcony, Lighting, Private Yard
Utilities
- Water:Public
Finances and disclosures
- Price:$295,000
- Price per sq. ft.:$177.18
- Tax amount:$1,207 (2025)
Parking
- Parking description:Additional Parking, Detached, Driveway
- Garage:Yes
- Garage spaces:1
New listings near 1623 E Coolspring Avenue
- New
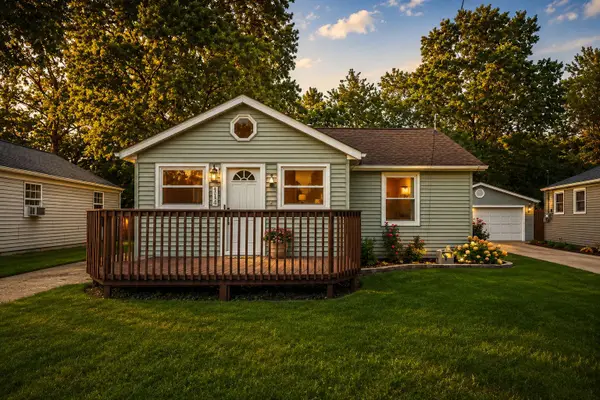 $179,900Active2 beds 2 baths1,014 sq. ft.
114 Trunk Court, Michigan City, IN 46360
MLS# 844369Listed by: HAVEN REALTY - New
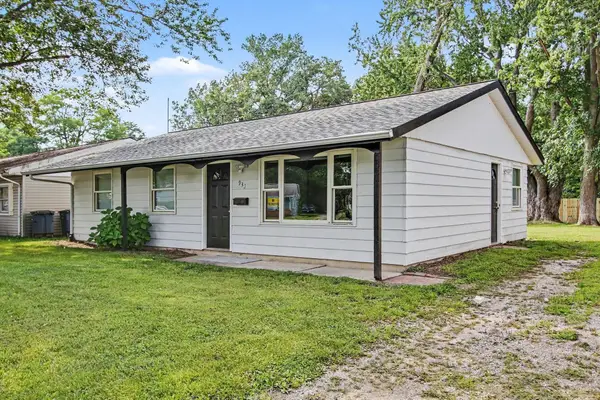 $169,999Active3 beds 1 baths988 sq. ft.
933 Henry Street, Michigan City, IN 46360
MLS# 844332Listed by: PINE LAKE REALTY - New
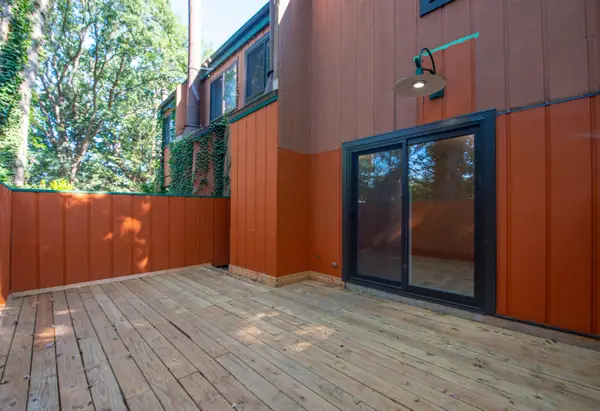 $310,000Active3 beds 3 baths1,360 sq. ft.
506 E Coolspring Avenue #F, Michigan City, IN 46360
MLS# 844316Listed by: LISTING LEADERS - New
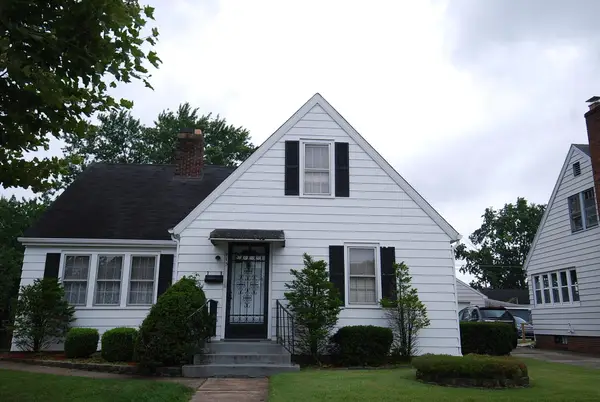 $235,000Active4 beds 2 baths3,406 sq. ft.
415 Thurman Avenue, Michigan City, IN 46360
MLS# 844283Listed by: MCCOLLY REAL ESTATE - New
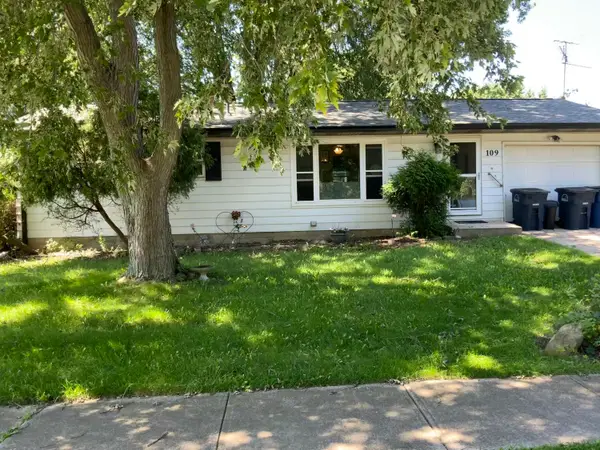 $185,000Active3 beds 2 baths960 sq. ft.
109 Crestwood Drive, Michigan City, IN 46360
MLS# 844265Listed by: LISTING LEADERS - New
 $206,500Active5 beds 2 baths
424 E 10th Street, Michigan City, IN 46360
MLS# 844248Listed by: WEICHERT REALTORS, MERRION GRO - New
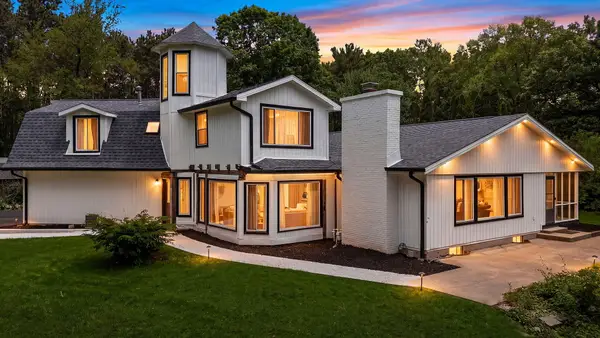 $445,000Active6 beds 3 baths4,500 sq. ft.
6606 W Calloway Street, Michigan City, IN 46360
MLS# 844222Listed by: BHHS EXECUTIVE REALTY 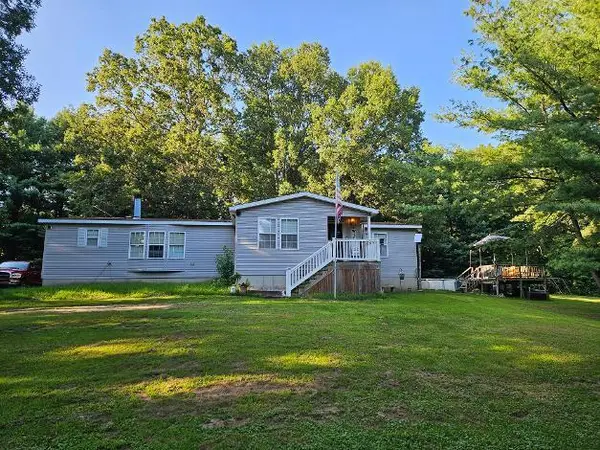 $275,000Pending3 beds 2 baths2,086 sq. ft.
5413 W 900 N, Michigan City, IN 46360
MLS# 844219Listed by: MCCOLLY REAL ESTATE- New
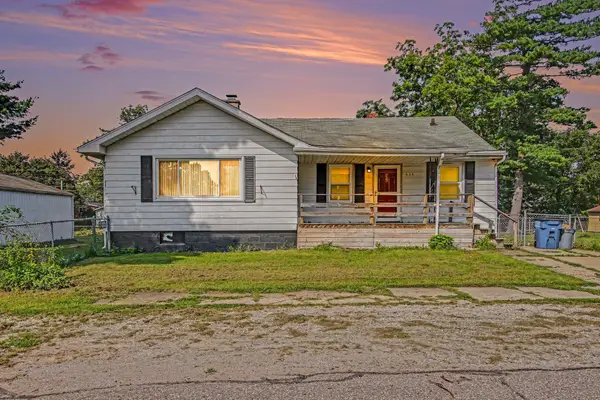 $169,900Active5 beds 2 baths1,384 sq. ft.
626 Gladys Street, Michigan City, IN 46360
MLS# 844207Listed by: CENTURY 21 CIRCLE


Protect your home and budget from life's surprises with an Assurant Home Warranty, backed by a partner that supports you through every step of homeownership. Explore Plans.
© 2026 Better Homes and Gardens Real Estate LLC. An Anywhere Real Estate company. All rights reserved. Better Homes and Gardens® Real Estate is a registered trademark owned by Meredith Operations Corporation, licensed to Better Homes and Gardens Real Estate LLC and used with permission. Better Homes and Gardens Real Estate LLC fully supports the principles of the Fair Housing Act and the Equal Opportunity Act. Listing information is deemed reliable but is not guaranteed accurate.
Each office is independently owned and operated.
Any services or products provided by third parties are not provided by, affiliated with or related to Better Homes and Gardens Real Estate LLC, or its affiliated companies.