
238 Walnut Street, Michigan City, IN 46360
Local realty services provided by:Better Homes and Gardens Real Estate Connections
Listed by: crystal herendeen
Office: key realty indiana, llc.219-292-7056
MLS#:840877
Source:Northwest Indiana AOR as distributed by MLS GRID
238 Walnut Street,Michigan City, IN 46360
$265,000
- 4 Beds
- 2 Baths
- 1,895 sq. ft.
- Single family
- Active
Price summary
- Price:$265,000
- Price per sq. ft.:$139.84
About this home
Oh my god Becky.... Look at that ---> Addition on the back! WARNING! This home is LARGER than it appears. With almost 1900 sq ft of living area! Be sure to watch the video walkthrough! *1 year old roof, and 3 year old water heater! ** Hard to find! 4 bedrooms on one level, fully fenced in corner lot, with 2.5 *heated* car garage! FULLY FENCED back AND side yard, and a ONE YEAR OLD ROOF! A large kitchen open to the dining area, vinyl floors throughout all in a centrally located part of town! Home Highlights: 4 Bedrooms / 1.5 Bathrooms Almost 1900 square feet! Single-Level Living - no stairs to navigate! Open Concept Living Area - a bright, seamless flow between rooms that is perfect for hosting. Split Floor Plan - the primary bedroom is thoughtfully tucked away so it feels like a secluded, private retreat. Primary Bedroom Upgrade - features its own dedicated mini-split for custom climate control. Large spacious Kitchen with TONS of cabinets & Sun Room - plenty of room for cooking up a storm while entertaining your guests or fur babies lying at your feet! Corner Lot - offering a great yard footprint and tons of parking space for guests. A Garage Dream - a HUGE detached OVERSIZED 2.5 HEATED car garage PLUS a sizable shed for all your tools, toys, and storage needs. The only choice you'll have to make is if you want to drink your morning coffee in the back sunroom, or the front patio....and to be fair... that may be a tough decision.......
Contact an agent
Home facts
- Year built:1966
- Subdivision & Development:Southwood Sub
- Listing ID #:840877
- Added:66 day(s) ago
- Updated:August 23, 2026 at 02:52 PM
Rooms and interior
- Bedrooms:4
- Total bathrooms:2
- Full bathrooms:1
- Half bathrooms:1
- Rooms Total:9
- Kitchen Description:Built-In Gas Range, Dishwasher, Microwave, Refrigerator
- Basement Description:No Basement
- Living area:1,895 sq. ft.
Structure and exterior
- Year built:1966
- Building area:1,895 sq. ft.
- Lot area:0.23 Acres
- Lot Features:Corner Lot, Landscaped
Utilities
- Water:Public
Finances and disclosures
- Price:$265,000
- Price per sq. ft.:$139.84
- Tax amount:$1,754 (2024)
Parking
- Parking description:Additional Parking, Detached, Driveway, Off Street, Oversized
- Garage:Yes
- Garage spaces:3
New listings near 238 Walnut Street
- New
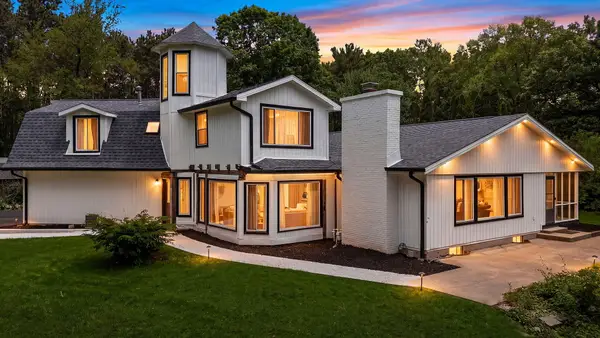 $445,000Active6 beds 3 baths4,500 sq. ft.
6606 W Calloway Street, Michigan City, IN 46360
MLS# 844222Listed by: BHHS EXECUTIVE REALTY 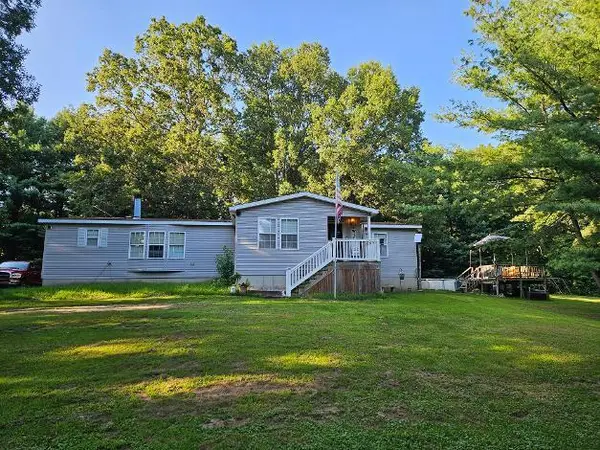 $275,000Pending3 beds 2 baths2,086 sq. ft.
5413 W 900 N, Michigan City, IN 46360
MLS# 844219Listed by: MCCOLLY REAL ESTATE- New
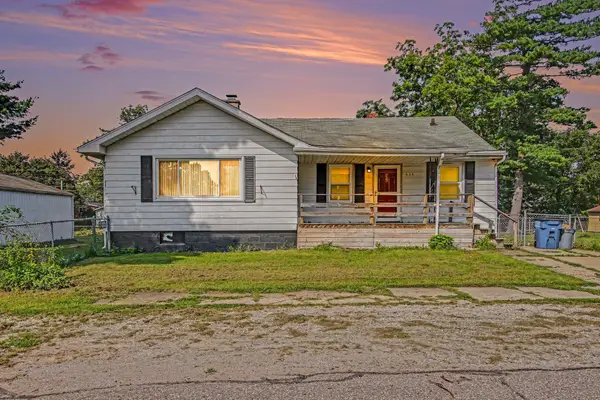 $169,900Active5 beds 2 baths1,384 sq. ft.
626 Gladys Street, Michigan City, IN 46360
MLS# 844207Listed by: CENTURY 21 CIRCLE - New
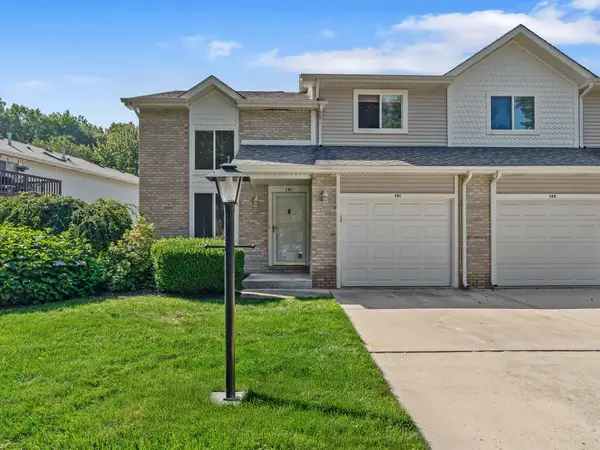 $220,000Active2 beds 2 baths1,298 sq. ft.
141 Indian Ridge Drive #4, Michigan City, IN 46360
MLS# 844145Listed by: LISTING LEADERS - New
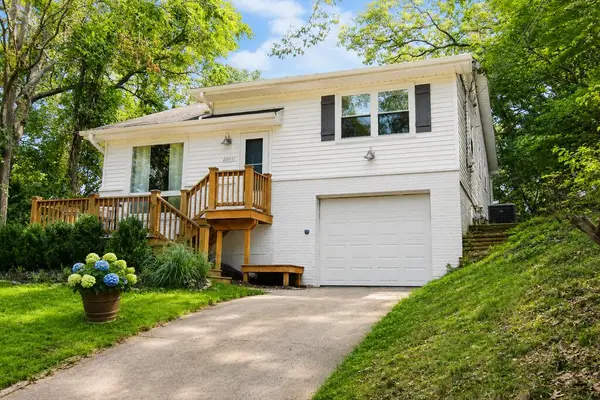 $499,900Active3 beds 2 baths2,087 sq. ft.
2007 Claremont Drive, Michigan City, IN 46360
MLS# 844101Listed by: WEICHERT REALTORS, MERRION GRO - New
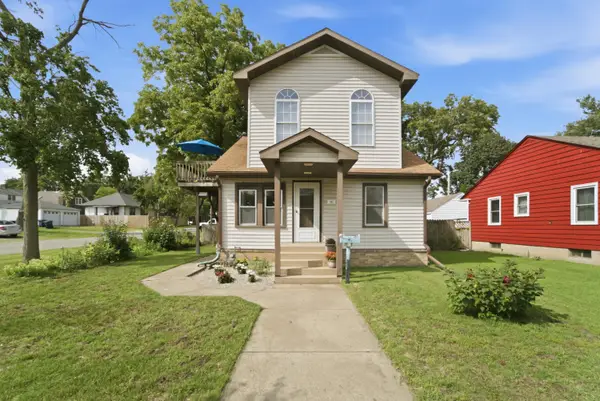 $219,000Active3 beds 2 baths1,434 sq. ft.
402 Pearl Street, Michigan City, IN 46360
MLS# 844110Listed by: BLACKROCK REAL ESTATE SERVICES - New
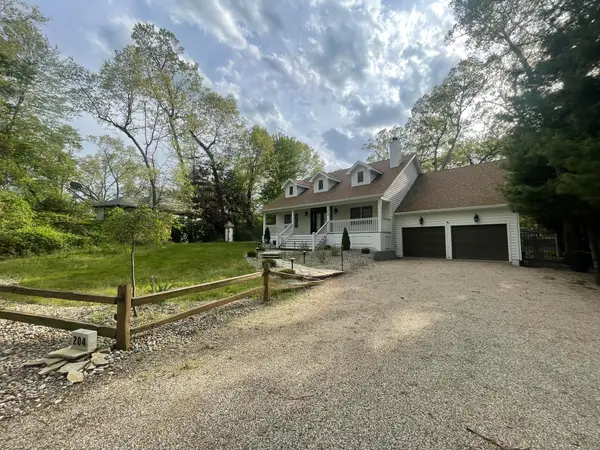 $919,000Active4 beds 3 baths3,200 sq. ft.
204 Talahi Trail, Michigan City, IN 46360
MLS# 844047Listed by: COLDWELL BANKER REALTY - New
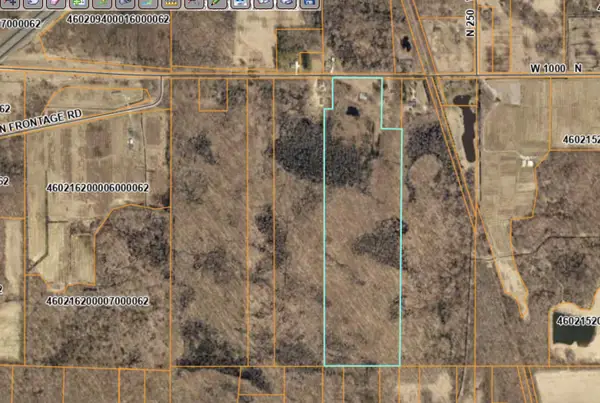 $504,000Active37.48 Acres
2610 W 1000 N, Michigan City, IN 46360
MLS# 844048Listed by: @PROPERTIES/CHRISTIE'S INTL RE - New
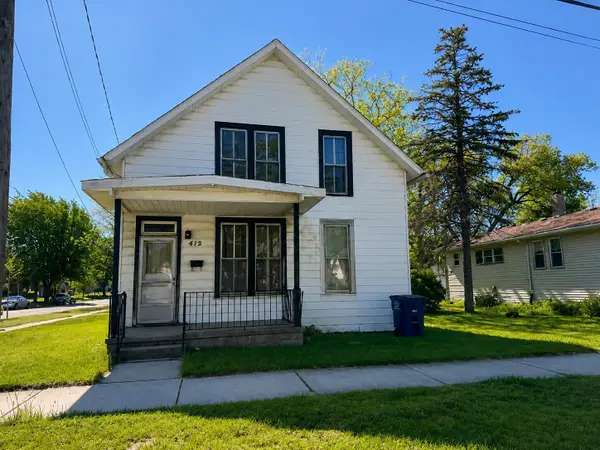 $65,000Active4 beds 1 baths2,010 sq. ft.
415 Cleveland, Michigan City, IN 46360
MLS# 844054Listed by: RE/MAX LIFESTYLES - New
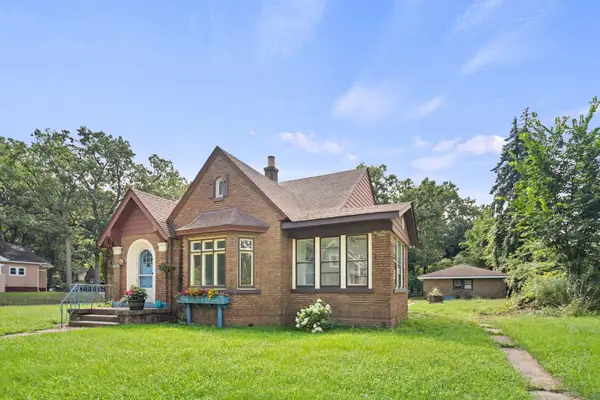 $280,000Active4 beds 2 baths3,384 sq. ft.
329 Hobart Street, Michigan City, IN 46360
MLS# 843997Listed by: COLDWELL BANKER REAL ESTATE GR


Protect your home and budget from life's surprises with an Assurant Home Warranty, backed by a partner that supports you through every step of homeownership. Explore Plans.
© 2026 Better Homes and Gardens Real Estate LLC. An Anywhere Real Estate company. All rights reserved. Better Homes and Gardens® Real Estate is a registered trademark owned by Meredith Operations Corporation, licensed to Better Homes and Gardens Real Estate LLC and used with permission. Better Homes and Gardens Real Estate LLC fully supports the principles of the Fair Housing Act and the Equal Opportunity Act. Listing information is deemed reliable but is not guaranteed accurate.
Each office is independently owned and operated.
Any services or products provided by third parties are not provided by, affiliated with or related to Better Homes and Gardens Real Estate LLC, or its affiliated companies.