
317 N Woodland Avenue, Michigan City, IN 46360
Local realty services provided by:Better Homes and Gardens Real Estate Connections
Listed by: jeffrey safrin, grace safrin
Office: f.c. tucker 1st team real esta219-309-9930
MLS#:848058
Source:Northwest Indiana AOR as distributed by MLS GRID
317 N Woodland Avenue,Michigan City, IN 46360
$155,000
- 2 Beds
- 1 Baths
- 628 sq. ft.
- Single family
- Active
Price summary
- Price:$155,000
- Price per sq. ft.:$246.82
About this home
Great Location, Price & Condition = Renovated Cottage Style Ranch Home with privacy fenced big backyard (room to add a future garage), just a little over a mile away from the New South Shore Train Station for ease of commute to Chicago-land or South Bend! Perched on a 57 x 102 Lot, this affordable home has easy care vinyl plank flooring throughout. Covered front stoop. Enter the light & bright home with white trim and interior doors and windows throughout. Living room open to Galley Kitchen with newer stove and dishwasher. Lots of beautiful newer cabinets, gleaming granite countertops, stainless double sink. Stainless kitchen appliances all included along with the stackable washer & dryer. 2 updated bedrooms share the remodeled full bathroom with re enameled bath tub. Outside you will find a nice sized fenced backyard to enjoy- room for a pool, garden or pets. Small deck has enough room for your grill. Newer central air. Backyard fence gate opens to alleyway behind home. Whether you are looking to stop paying rent and buy your 1st home, or downsizing to the ease of one level living, or want to add to your investment portfolio, 317 N. Woodland Avenue in Michigan City, Indiana 46360 is worth your careful consideration! Enjoy the revitalization of Michigan City with great shops, outlet mall, restaurants, cultural and historic venues, festivals and concerts at Washington Park, the marina and Lake Michigan beaches, the awesome Zoo, casino and nearby recreational opportunities at the National Park = Indiana Dunes! Confirmed showings only with 48 hour advance notice please....
Contact an agent
Home facts
- Year built:1948
- Subdivision & Development:Ridgeland Sub
- Listing ID #:848058
- Added:1 day(s) ago
- Updated:November 10, 2026 at 04:19 AM
Rooms and interior
- Bedrooms:2
- Total bathrooms:1
- Full bathrooms:1
- Rooms Total:4
- Kitchen Description:Built-In Gas Range, Dishwasher, Gas Range, Microwave, Range, Range Hood, Refrigerator, Stainless Steel Appliance(s)
- Basement Description:No Basement
- Living area:628 sq. ft.
Structure and exterior
- Year built:1948
- Building area:628 sq. ft.
- Lot area:0.14 Acres
- Lot Features:Landscaped
- Exterior Features:Private Yard
Utilities
- Water:Public
Finances and disclosures
- Price:$155,000
- Price per sq. ft.:$246.82
- Tax amount:$1,300 (2025)
Features and amenities
- Laundry features:Dryer, Washer
Parking
- Parking description:Off Street, On Street
New listings near 317 N Woodland Avenue
- New
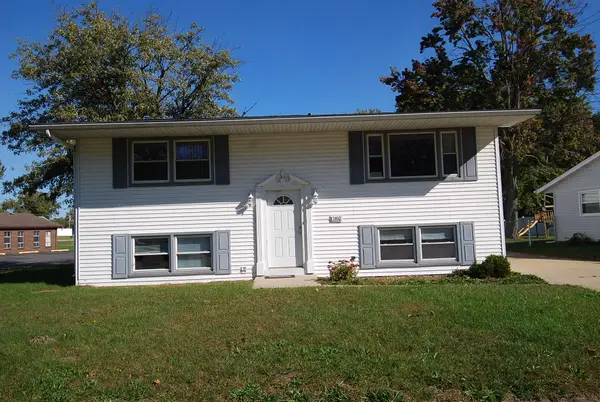 $240,000Active3 beds 1 baths1,664 sq. ft.
1010 W Broadbrook Lane W, Michigan City, IN 46360
MLS# 848062Listed by: MCCOLLY REAL ESTATE - New
 $37,500Active0.44 Acres
94 Springland Avenue, Michigan City, IN 46360
MLS# 848044Listed by: @PROPERTIES/CHRISTIE'S INTL RE - New
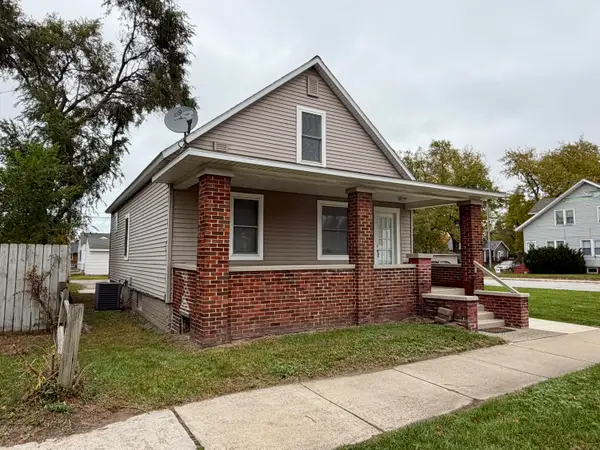 $279,900Active4 beds 2 baths2,332 sq. ft.
726 Belden Street, Michigan City, IN 46360
MLS# 848030Listed by: BANIC REAL ESTATE & APPRAISAL - New
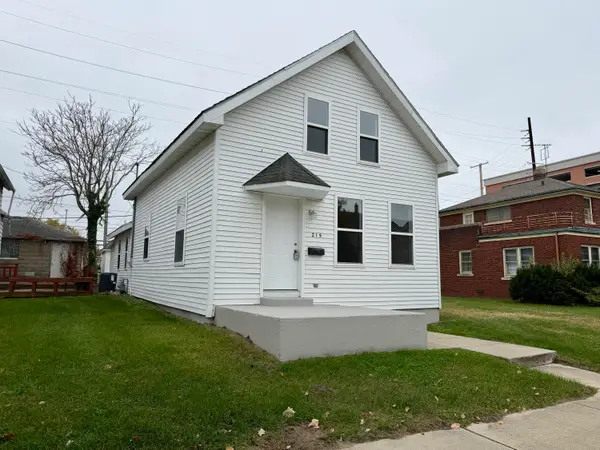 $274,900Active3 beds 2 baths1,480 sq. ft.
215 E 10th Street, Michigan City, IN 46360
MLS# 848028Listed by: BANIC REAL ESTATE & APPRAISAL - New
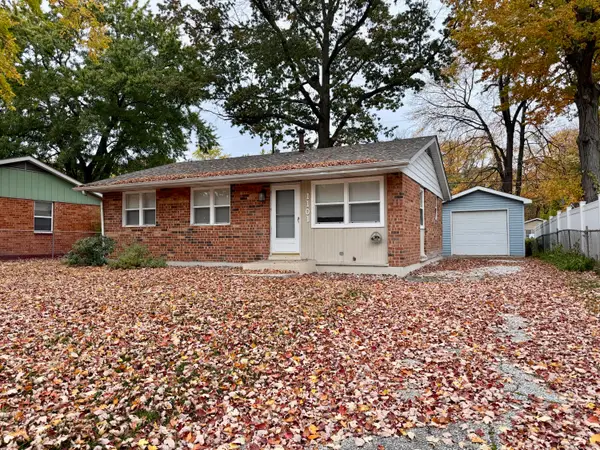 $199,900Active3 beds 1 baths1,756 sq. ft.
1101 Salem Street, Michigan City, IN 46360
MLS# 848029Listed by: BANIC REAL ESTATE & APPRAISAL - New
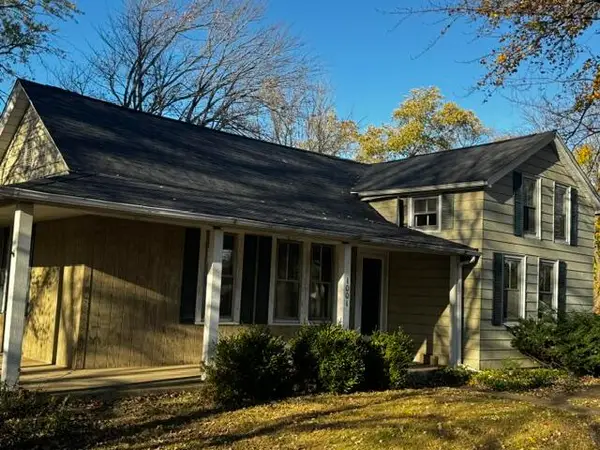 $220,000Active3 beds 3 baths1,654 sq. ft.
1001 Earl Road, Michigan City, IN 46360
MLS# 848020Listed by: @PROPERTIES/CHRISTIE'S INTL RE - New
 $145,000Active0.11 Acres
105 Cottage Lane, Michigan City, IN 46360
MLS# 848025Listed by: @PROPERTIES/CHRISTIE'S INTL RE - New
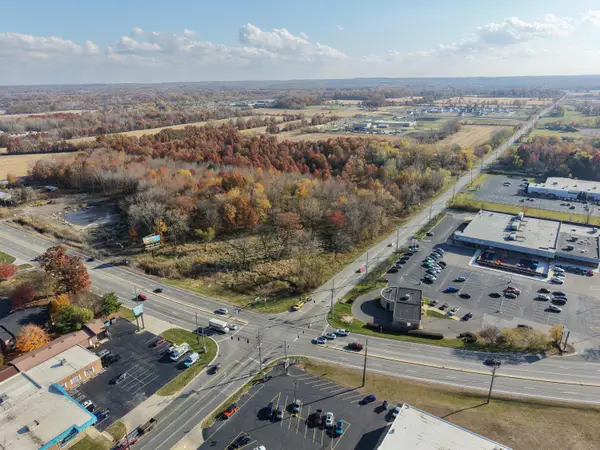 $160,000Active7.27 Acres
1002 S Woodland Avenue, Michigan City, IN 46360
MLS# 847949Listed by: LAPORTE COUNTY REALTY, INC. - New
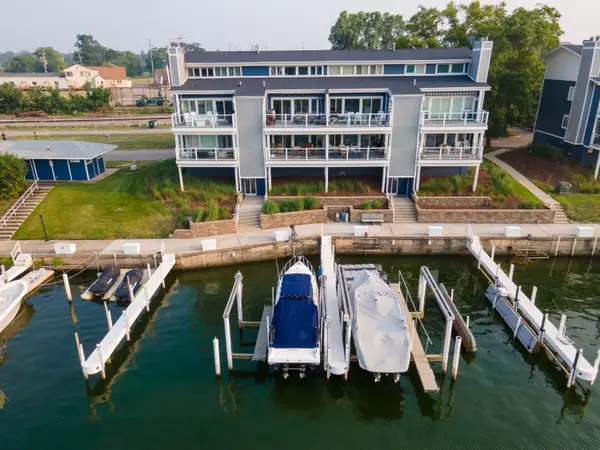 $359,000Active1 beds 1 baths757 sq. ft.
50 Marine Drive #2, Michigan City, IN 46360
MLS# 847929Listed by: COLDWELL BANKER REALTY


Protect your home and budget from life's surprises with an Assurant Home Warranty, backed by a partner that supports you through every step of homeownership. Explore Plans.
© 2026 Better Homes and Gardens Real Estate LLC. An Anywhere Real Estate company. All rights reserved. Better Homes and Gardens® Real Estate is a registered trademark owned by Meredith Operations Corporation, licensed to Better Homes and Gardens Real Estate LLC and used with permission. Better Homes and Gardens Real Estate LLC fully supports the principles of the Fair Housing Act and the Equal Opportunity Act. Listing information is deemed reliable but is not guaranteed accurate.
Each office is independently owned and operated.
Any services or products provided by third parties are not provided by, affiliated with or related to Better Homes and Gardens Real Estate LLC, or its affiliated companies.