
3524 Manitou Trail, Michigan City, IN 46360
Local realty services provided by:Better Homes and Gardens Real Estate Connections
Listed by: rob gow, chris pfauser
Office: berkshire hathaway homeservice269-469-8300
MLS#:841697
Source:Northwest Indiana AOR as distributed by MLS GRID
3524 Manitou Trail,Michigan City, IN 46360
$949,000
- 3 Beds
- 2 Baths
- 2,728 sq. ft.
- Single family
- Pending
Price summary
- Price:$949,000
- Price per sq. ft.:$347.87
- Monthly HOA dues:$200
About this home
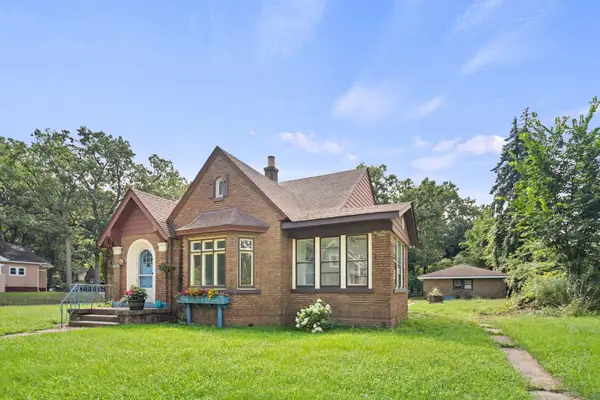
Just 400 feet from the Lake Michigan shoreline, this inviting Duneland Beach retreat captures lake views, the soothing sounds of the waves, and refreshing lake breezes from its elevated setting atop a wooded dune. Enjoy an exceptional sense of privacy while being part of the highly desirable and well-managed Duneland Beach Association, with nearby access to the outstanding private association beach at Stop 35. The bright, light-filled main level features a welcoming living room with vaulted ceilings and a cozy fireplace, flowing effortlessly into the open-concept kitchen and dining area with peeks of Lake Michigan. Offering three bedrooms, two full bathrooms, and a convenient storage room for bikes, beach chairs, and lake toys, the home is perfectly suited for weekend escapes or year-round enjoyment. Outdoor living is exceptional with a large deck and expansive patio, creating inviting spaces for dining, entertaining, or gathering around a warm fire under the stars. Plenty of additional parking makes hosting family and friends easy. Owners enjoy the outstanding amenities of the Duneland Beach Association, including multiple access points to the wide, walkable sandy shoreline, along with tennis/pickleball, and playground. There is also excellent potential to expand the existing home and further enhance this special property....
Contact an agent
Home facts
- Year built:1940
- Subdivision & Development:Duneland Beach
- Listing ID #:841697
- Added:44 day(s) ago
- Updated:August 23, 2026 at 07:49 AM
Rooms and interior
- Bedrooms:3
- Total bathrooms:2
- Full bathrooms:2
- Rooms Total:11
- Kitchen Description:Dishwasher, Microwave, Refrigerator
- Basement Description:No Basement
- Living area:2,728 sq. ft.
Structure and exterior
- Year built:1940
- Building area:2,728 sq. ft.
- Lot area:0.25 Acres
- Lot Features:Landscaped, Wooded
Utilities
- Water:Public
Finances and disclosures
- Price:$949,000
- Price per sq. ft.:$347.87
- Tax amount:$7,547 (2024)
Features and amenities
- Laundry features:Dryer, Washer
Parking
- Parking description:Additional Parking, Driveway, Paved
New listings near 3524 Manitou Trail
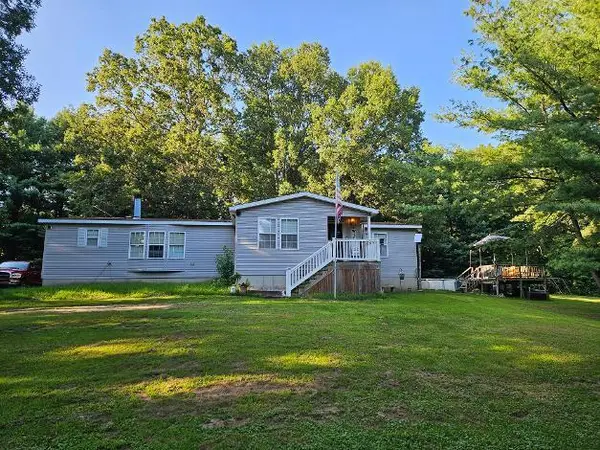 $275,000Pending3 beds 2 baths2,086 sq. ft.
5413 W 900 N, Michigan City, IN 46360
MLS# 844219Listed by: MCCOLLY REAL ESTATE- New
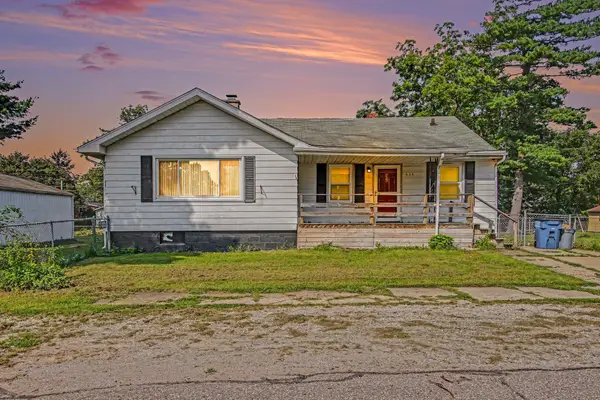 $169,900Active5 beds 2 baths1,384 sq. ft.
626 Gladys Street, Michigan City, IN 46360
MLS# 844207Listed by: CENTURY 21 CIRCLE - New
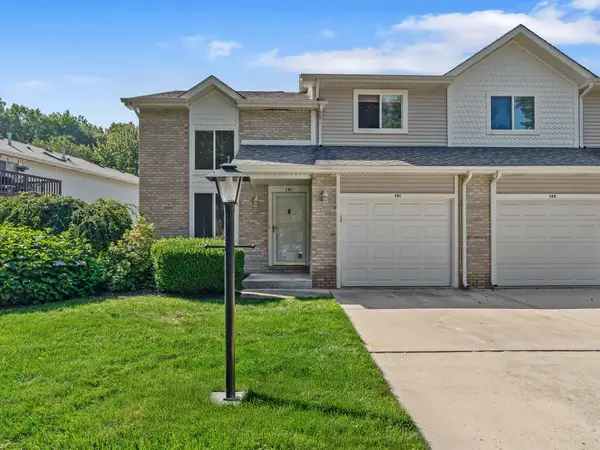 $220,000Active2 beds 2 baths1,298 sq. ft.
141 Indian Ridge Drive #4, Michigan City, IN 46360
MLS# 844145Listed by: LISTING LEADERS - New
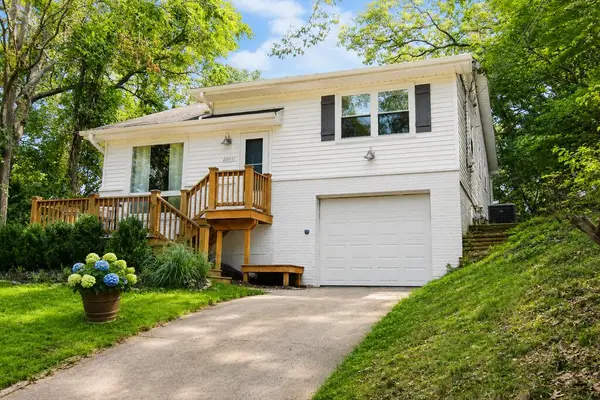 $499,900Active3 beds 2 baths2,087 sq. ft.
2007 Claremont Drive, Michigan City, IN 46360
MLS# 844101Listed by: WEICHERT REALTORS, MERRION GRO - New
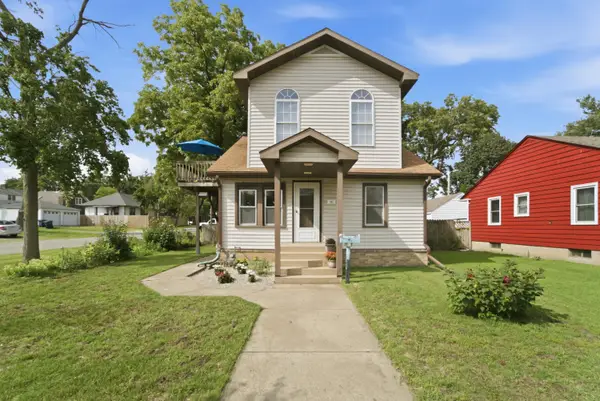 $219,000Active3 beds 2 baths1,434 sq. ft.
402 Pearl Street, Michigan City, IN 46360
MLS# 844110Listed by: BLACKROCK REAL ESTATE SERVICES - New
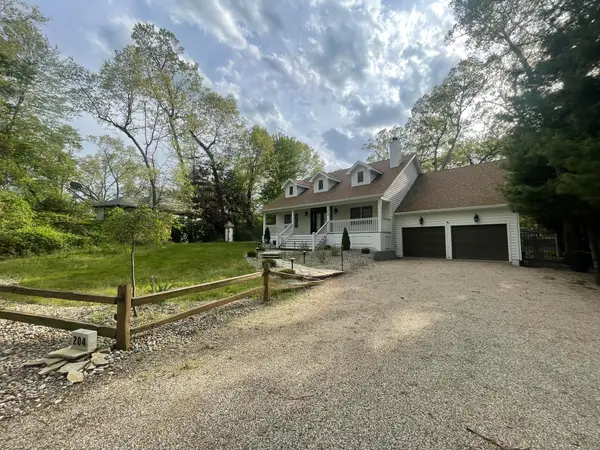 $919,000Active4 beds 3 baths3,200 sq. ft.
204 Talahi Trail, Michigan City, IN 46360
MLS# 844047Listed by: COLDWELL BANKER REALTY - New
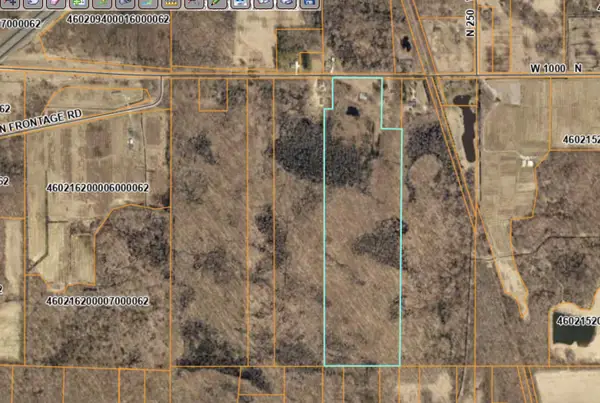 $504,000Active37.48 Acres
2610 W 1000 N, Michigan City, IN 46360
MLS# 844048Listed by: @PROPERTIES/CHRISTIE'S INTL RE - New
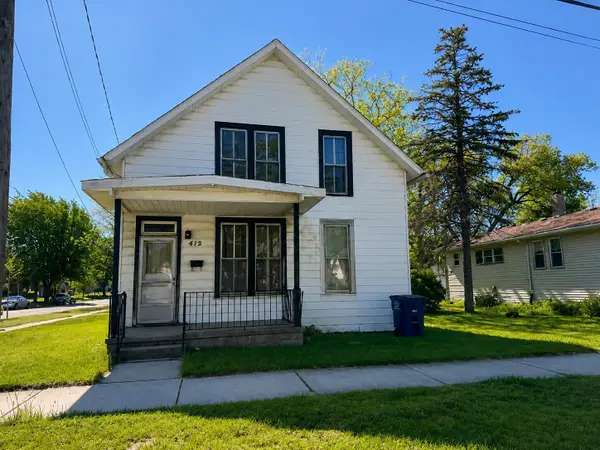 $65,000Active4 beds 1 baths2,010 sq. ft.
415 Cleveland, Michigan City, IN 46360
MLS# 844054Listed by: RE/MAX LIFESTYLES - New
 $280,000Active4 beds 2 baths3,384 sq. ft.
329 Hobart Street, Michigan City, IN 46360
MLS# 843997Listed by: COLDWELL BANKER REAL ESTATE GR - New
 $369,000Active4 beds 3 baths2,752 sq. ft.
6592 W Michael Place, Michigan City, IN 46360
MLS# 843987Listed by: LAPORTE COUNTY REALTY, INC.


Protect your home and budget from life's surprises with an Assurant Home Warranty, backed by a partner that supports you through every step of homeownership. Explore Plans.
© 2026 Better Homes and Gardens Real Estate LLC. An Anywhere Real Estate company. All rights reserved. Better Homes and Gardens® Real Estate is a registered trademark owned by Meredith Operations Corporation, licensed to Better Homes and Gardens Real Estate LLC and used with permission. Better Homes and Gardens Real Estate LLC fully supports the principles of the Fair Housing Act and the Equal Opportunity Act. Listing information is deemed reliable but is not guaranteed accurate.
Each office is independently owned and operated.
Any services or products provided by third parties are not provided by, affiliated with or related to Better Homes and Gardens Real Estate LLC, or its affiliated companies.