
415 Thurman Avenue, Michigan City, IN 46360
Local realty services provided by:Better Homes and Gardens Real Estate Connections
Listed by: craig hinchman
Office: mccolly real estate219-926-1616
MLS#:844283
Source:Northwest Indiana AOR as distributed by MLS GRID
415 Thurman Avenue,Michigan City, IN 46360
$235,000
- 4 Beds
- 2 Baths
- 3,406 sq. ft.
- Single family
- Active
Price summary
- Price:$235,000
- Price per sq. ft.:$69
About this home
This house is much larger than it looks, there are four bedrooms and two bathrooms. House is in move in condition its neat, clean and well maintained. New gas stove top was just installed. JB West is installing a new Roof. Their is a concrete block security fence with lighting. There two patios one has a trellis with grapes growing. A elementary school is with in three blocks and the AK Smith education center is six blocks away.
Contact an agent
Home facts
- Year built:1941
- Subdivision & Development:Gary Land Companys 05
- Listing ID #:844283
- Added:1 day(s) ago
- Updated:August 27, 2026 at 02:38 PM
Rooms and interior
- Bedrooms:4
- Total bathrooms:2
- Full bathrooms:1
- Rooms Total:12
- Kitchen Description:Built-In Gas Range, Dishwasher, Disposal, Freezer, Microwave, Refrigerator
- Basement:Yes
- Basement Description:Basement
- Living area:3,406 sq. ft.
Structure and exterior
- Year built:1941
- Building area:3,406 sq. ft.
- Lot area:0.13 Acres
- Lot Features:Corner Lot, Landscaped
- Exterior Features:Lighting, Private Yard, Rain Gutters
Utilities
- Water:Public
Finances and disclosures
- Price:$235,000
- Price per sq. ft.:$69
- Tax amount:$1,321 (2024)
Features and amenities
- Laundry features:Dryer, Washer
Parking
- Parking description:Driveway, Garage Door Opener, Off Street
- Garage:Yes
- Garage spaces:2
New listings near 415 Thurman Avenue
- New
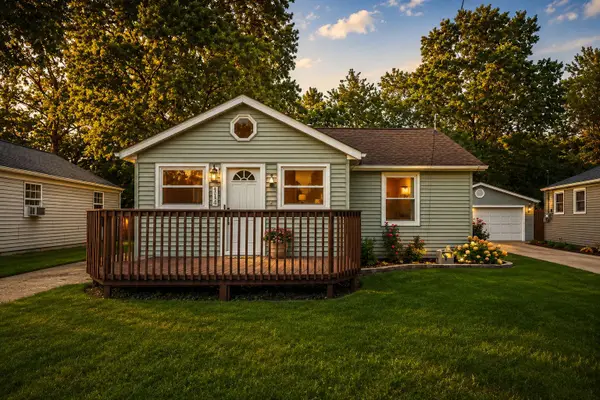 $179,900Active2 beds 2 baths1,014 sq. ft.
114 Trunk Court, Michigan City, IN 46360
MLS# 844369Listed by: HAVEN REALTY - New
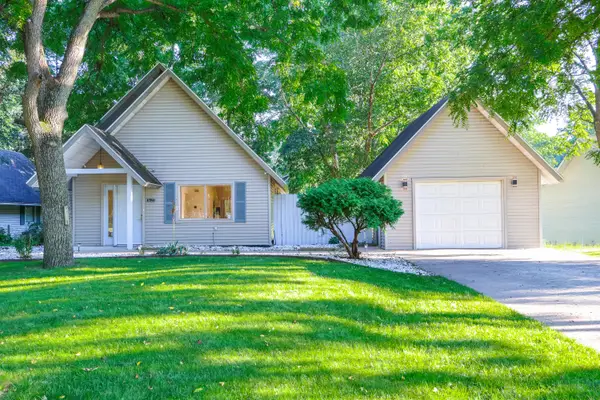 $295,000Active3 beds 2 baths1,665 sq. ft.
1623 E Coolspring Avenue, Michigan City, IN 46360
MLS# 844364Listed by: RE/MAX DIAMOND PROPERTIES - New
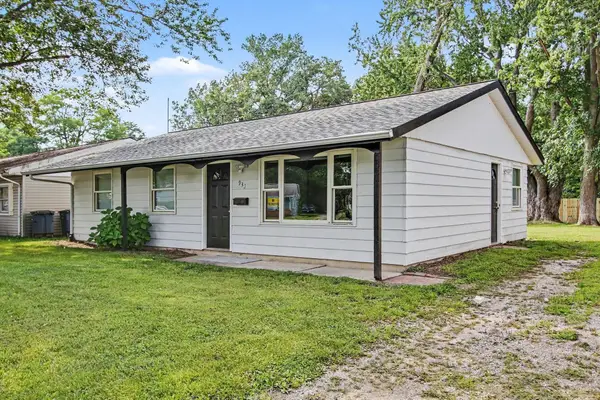 $169,999Active3 beds 1 baths988 sq. ft.
933 Henry Street, Michigan City, IN 46360
MLS# 844332Listed by: PINE LAKE REALTY - New
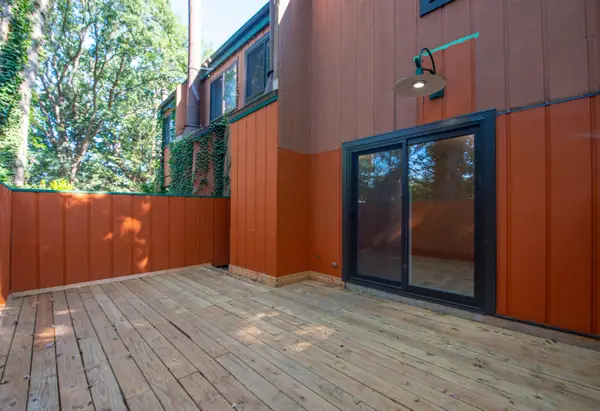 $310,000Active3 beds 3 baths1,360 sq. ft.
506 E Coolspring Avenue #F, Michigan City, IN 46360
MLS# 844316Listed by: LISTING LEADERS - New
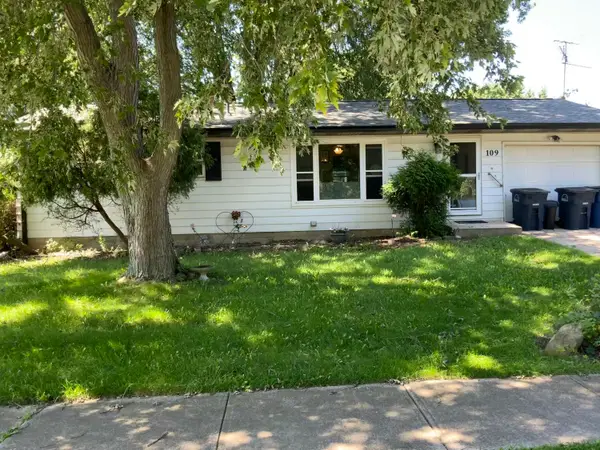 $185,000Active3 beds 2 baths960 sq. ft.
109 Crestwood Drive, Michigan City, IN 46360
MLS# 844265Listed by: LISTING LEADERS - New
 $206,500Active5 beds 2 baths
424 E 10th Street, Michigan City, IN 46360
MLS# 844248Listed by: WEICHERT REALTORS, MERRION GRO - New
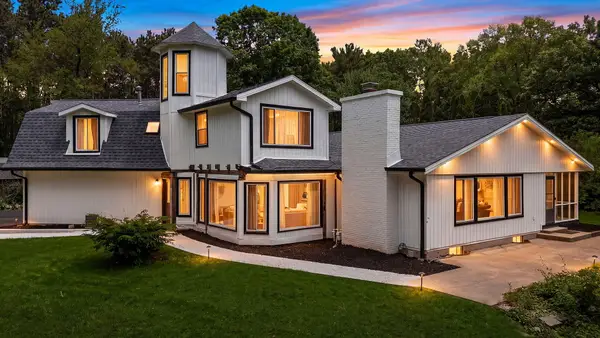 $445,000Active6 beds 3 baths4,500 sq. ft.
6606 W Calloway Street, Michigan City, IN 46360
MLS# 844222Listed by: BHHS EXECUTIVE REALTY 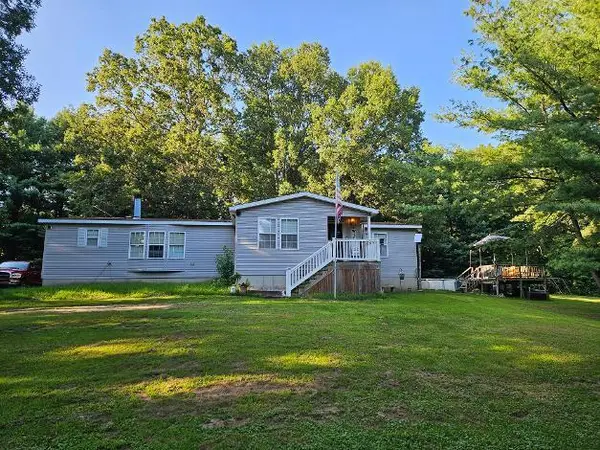 $275,000Pending3 beds 2 baths2,086 sq. ft.
5413 W 900 N, Michigan City, IN 46360
MLS# 844219Listed by: MCCOLLY REAL ESTATE- New
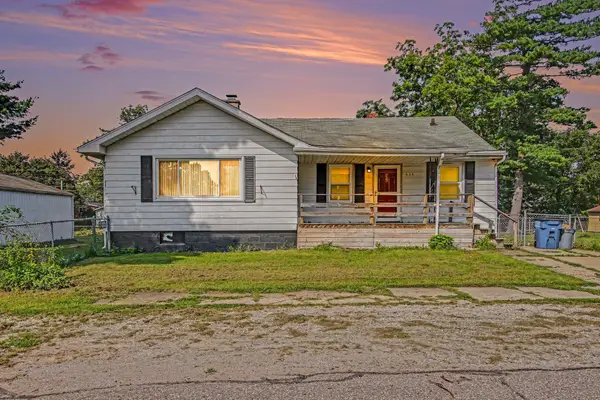 $169,900Active5 beds 2 baths1,384 sq. ft.
626 Gladys Street, Michigan City, IN 46360
MLS# 844207Listed by: CENTURY 21 CIRCLE


Protect your home and budget from life's surprises with an Assurant Home Warranty, backed by a partner that supports you through every step of homeownership. Explore Plans.
© 2026 Better Homes and Gardens Real Estate LLC. An Anywhere Real Estate company. All rights reserved. Better Homes and Gardens® Real Estate is a registered trademark owned by Meredith Operations Corporation, licensed to Better Homes and Gardens Real Estate LLC and used with permission. Better Homes and Gardens Real Estate LLC fully supports the principles of the Fair Housing Act and the Equal Opportunity Act. Listing information is deemed reliable but is not guaranteed accurate.
Each office is independently owned and operated.
Any services or products provided by third parties are not provided by, affiliated with or related to Better Homes and Gardens Real Estate LLC, or its affiliated companies.