
60 Tryon Farm Lane, Michigan City, IN 46360
Local realty services provided by:Better Homes and Gardens Real Estate Connections
Listed by: michael jefvert, jennifer gregg
Office: @properties/christie's intl re219-243-2120
MLS#:844438
Source:Northwest Indiana AOR as distributed by MLS GRID
Upcoming open houses
- Sun, Aug 3011:00 am - 01:00 pm
Price summary
- Price:$279,900
- Price per sq. ft.:$503.42
- Monthly HOA dues:$335
About this home
Escape to Nature in Style- If you crave an equal blend of functionality, aesthetics, and serenity this picture perfect cabin in Tryon Farm has your name on it. Don't miss your chance to own a beautifully updated cabin in the highly sought-after, conservation-focused community of Tryon Farm. Nestled in a serene wooded setting, this adorable cabin offers a spacious bedroom with a separate sitting area from a sleeping area that boasts a vaulted ceilings. It truly is the perfect blend of rustic charm and modern comfort--ideal for a weekend getaway or peaceful year-round living. This home is move-in ready, and features new appliances including a Japanese cedar soaking tub (or cold plunge). The inviting screened-in sunroom is surrounded by woods, allowing you to feel like you're in your own private tree house. Step outside and immerse yourself in nature. Explore over 5 miles of walking and biking trails across 120 acres of preserved woodlands, meadows, pastures, and ponds. Take a dip in the community's eco-friendly pool (separate membership required), or simply enjoy the peace and privacy from your own porch. Located just 65 miles from downtown Chicago and a short drive to the beaches of Lake Michigan, this is the perfect retreat for nature lovers, creatives, or anyone looking to recharge. Schedule your private tour today and experience the magic of Tryon Farm living!...
Contact an agent
Home facts
- Year built:2008
- Subdivision & Development:Tryon Farm Hpr Ph II
- Listing ID #:844438
- Added:1 day(s) ago
- Updated:August 29, 2026 at 02:22 AM
Rooms and interior
- Bedrooms:1
- Total bathrooms:1
- Full bathrooms:1
- Rooms Total:4
- Kitchen Description:Dishwasher, Gas Range, Microwave, Range Hood, Refrigerator, Stainless Steel Appliance(s)
- Basement:Yes
- Basement Description:No Basement
- Living area:556 sq. ft.
Structure and exterior
- Year built:2008
- Building area:556 sq. ft.
- Lot area:0.02 Acres
- Lot Features:Wooded
Utilities
- Water:Public
Finances and disclosures
- Price:$279,900
- Price per sq. ft.:$503.42
- Tax amount:$3,862 (2025)
Parking
- Parking description:Off Street, Paved
New listings near 60 Tryon Farm Lane
- New
 $249,900Active27.96 Acres
9777 N 375 W, Michigan City, IN 46360
MLS# 844508Listed by: WOODLANDS & WATERS REAL ESTA - New
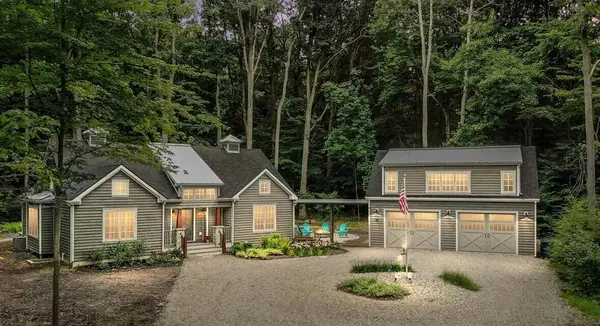 $845,000Active3 beds 4 baths2,848 sq. ft.
29 Blackberry Trail, Michigan City, IN 46360
MLS# 844513Listed by: COLDWELL BANKER REALTY - New
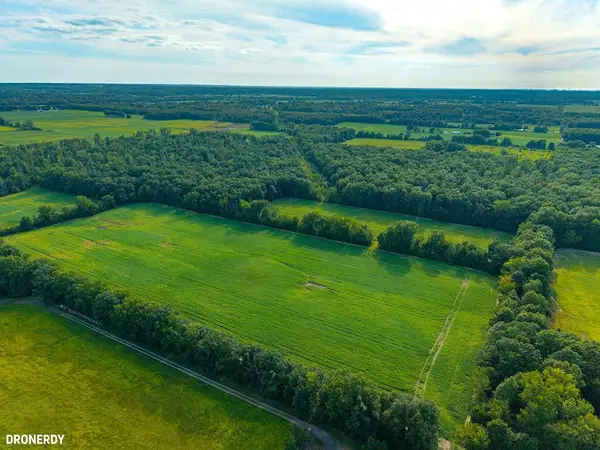 $725,000Active55.62 Acres
0 W 250 N, Michigan City, IN 46360
MLS# 844515Listed by: @PROPERTIES/CHRISTIE'S INTL RE - New
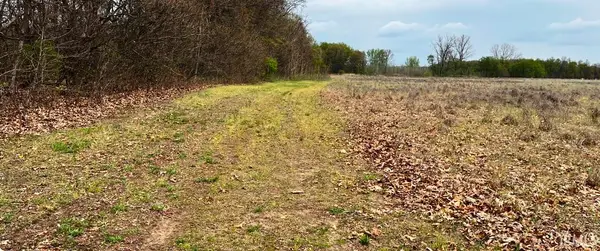 $249,900Active27.96 Acres
7947 N 375 W Road, Michigan City, IN 46360
MLS# 202635582Listed by: WOODLANDS & WATERS REAL ESTATE, INC. - Open Sun, 11am to 1pmNew
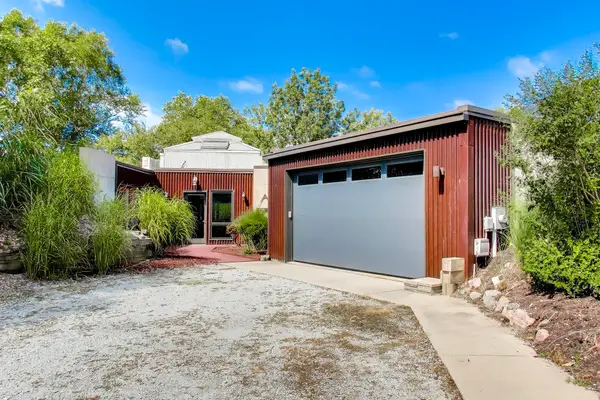 $564,900Active2 beds 2 baths1,829 sq. ft.
33 Tryon Farm Lane, Michigan City, IN 46360
MLS# 844437Listed by: @PROPERTIES/CHRISTIE'S INTL RE - Open Sun, 12 to 2pmNew
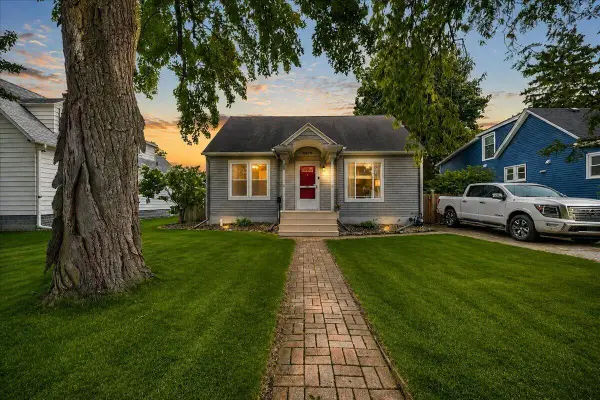 $249,900Active3 beds 3 baths2,496 sq. ft.
2320 Buffalo Street, Michigan City, IN 46360
MLS# 844164Listed by: BROKERWORKS GROUP - Open Sun, 11am to 1pmNew
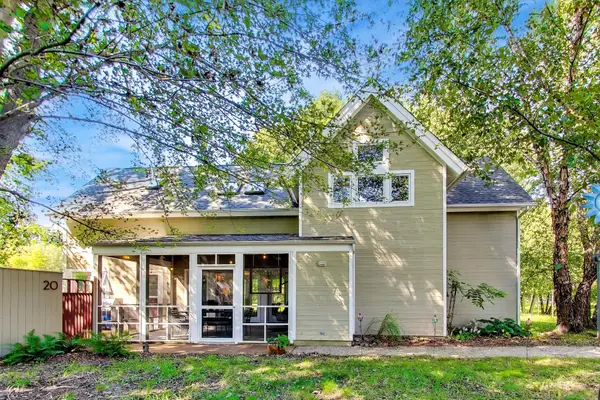 $629,000Active3 beds 2 baths1,956 sq. ft.
20 Tryon Farm Lane, Michigan City, IN 46360
MLS# 844432Listed by: @PROPERTIES/CHRISTIE'S INTL RE - New
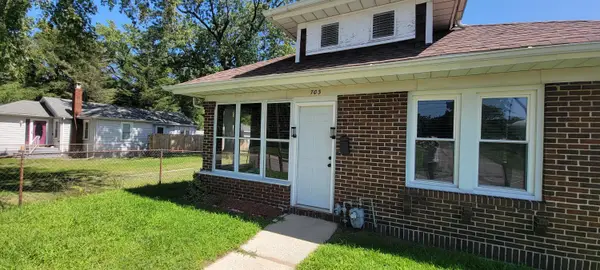 $155,000Active3 beds 2 baths1,553 sq. ft.
703 N Carroll Avenue, Michigan City, IN 46360
MLS# 844390Listed by: WEICHERT REALTORS, MERRION GRO - New
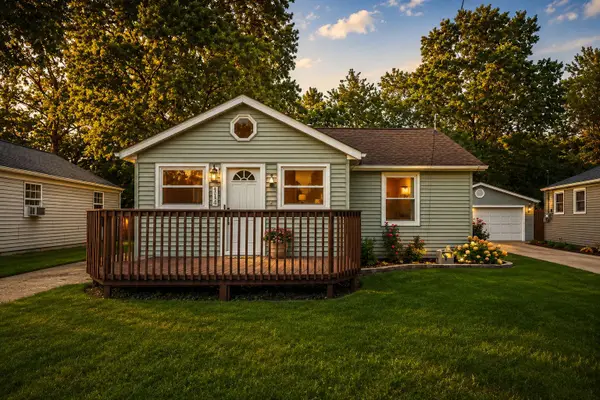 $179,900Active2 beds 2 baths1,014 sq. ft.
114 Trunk Court, Michigan City, IN 46360
MLS# 844369Listed by: HAVEN REALTY


Protect your home and budget from life's surprises with an Assurant Home Warranty, backed by a partner that supports you through every step of homeownership. Explore Plans.
© 2026 Better Homes and Gardens Real Estate LLC. An Anywhere Real Estate company. All rights reserved. Better Homes and Gardens® Real Estate is a registered trademark owned by Meredith Operations Corporation, licensed to Better Homes and Gardens Real Estate LLC and used with permission. Better Homes and Gardens Real Estate LLC fully supports the principles of the Fair Housing Act and the Equal Opportunity Act. Listing information is deemed reliable but is not guaranteed accurate.
Each office is independently owned and operated.
Any services or products provided by third parties are not provided by, affiliated with or related to Better Homes and Gardens Real Estate LLC, or its affiliated companies.