
66 Tryon Farm Lane, Michigan City, IN 46360
Local realty services provided by:Better Homes and Gardens Real Estate Connections
Listed by: michael jefvert, jennifer gregg
Office: @properties/christie's intl re219-243-2120
MLS#:845960
Source:Northwest Indiana AOR as distributed by MLS GRID
Price summary
- Price:$299,000
- Price per sq. ft.:$415.28
- Monthly HOA dues:$335
About this home
Don't miss this opportunity to live in the highly coveted and conservation-minded community of Tryon Farm. This sophisticated 3 bed / 1 bath modern cabin is tucked into the woods and offers peace, tranquility and privacy. Camping was never this cool. The open concept floor plan, large windows and high ceilings brings the outdoors in. The house boasts three sleeping areas, a screened-in porch perfect for outdoor living as well as a deck. Want to embrace the outdoors? Stroll or bike Tryon's 5+ miles of trails spread over 120 acres of shared and preserved woodlands, pasture, meadowlands and pond; or swim in the associations' eco-friendly pool. (Separate membership required.) Located only 65 miles from Chicago's loop and a few miles to the beaches of Lake Michigan, this is the perfect get away. (NOTE: Two of the bedrooms are separated by a partial wall which does not go all the way to the ceiling or have a door which closes. See floor plan for further detail.) STR permit available through the HOA. Buyer to confirm....
Contact an agent
Home facts
- Year built:2004
- Subdivision & Development:Tryon Farm Ph 02 Hpr
- Listing ID #:845960
- Added:4 day(s) ago
- Updated:October 06, 2026 at 08:46 AM
Rooms and interior
- Bedrooms:3
- Total bathrooms:1
- Full bathrooms:1
- Rooms Total:5
- Kitchen Description:Dishwasher, Gas Range, Microwave, Range Hood, Refrigerator, Stainless Steel Appliance(s)
- Basement Description:No Basement
- Living area:720 sq. ft.
Structure and exterior
- Year built:2004
- Building area:720 sq. ft.
- Lot area:0.02 Acres
- Lot Features:Wooded
- Exterior Features:Lighting
Schools
- High school:Michigan City High School
- Middle school:Martin T Krueger Middle School
Utilities
- Water:Public
Finances and disclosures
- Price:$299,000
- Price per sq. ft.:$415.28
- Tax amount:$4,080 (2025)
Features and amenities
- Laundry features:Dryer, Washer
Parking
- Parking description:Off Street, Paved
New listings near 66 Tryon Farm Lane
- New
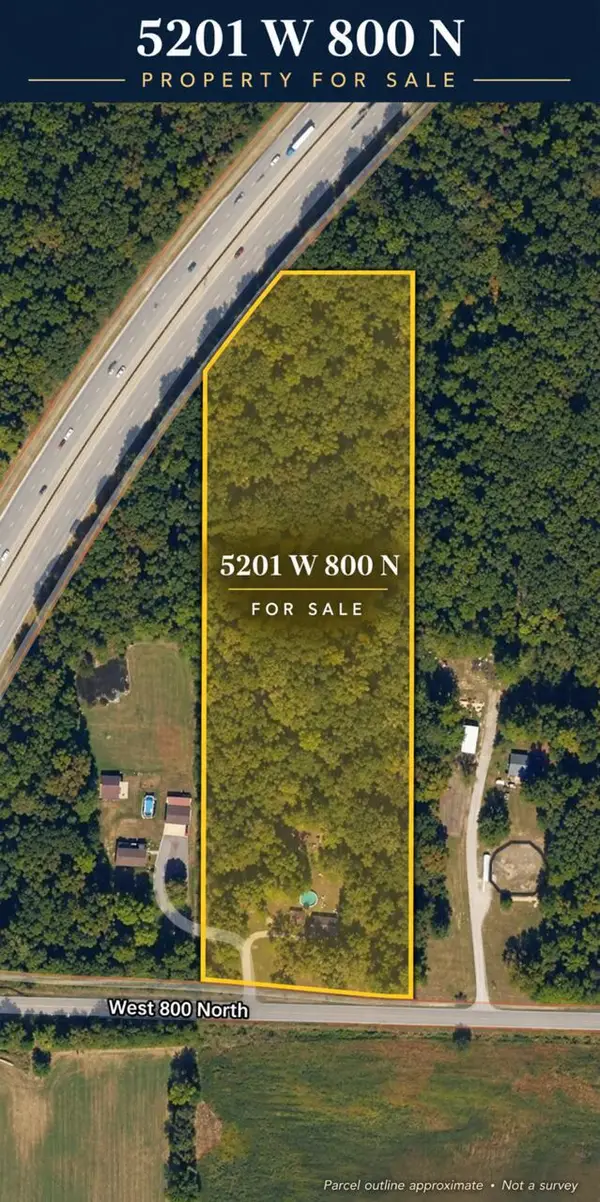 $299,900Active3 beds 1 baths1,200 sq. ft.
5201 W 800 N, Michigan City, IN 46360
MLS# 846343Listed by: HOFFMAN REALTORS LLC - New
 $124,900Active-- beds -- baths
138 Memorial Drive, Michigan City, IN 46360
MLS# 846327Listed by: CENTURY 21 CIRCLE 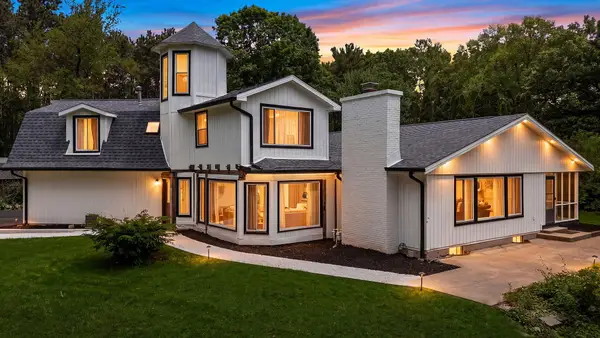 $445,000Pending6 beds 3 baths4,500 sq. ft.
6606 W Calloway Street, Michigan City, IN 46360
MLS# 846324Listed by: BHHS EXECUTIVE REALTY- New
 $159,950Active3 beds 1 baths864 sq. ft.
214 Pleasant Avenue, Michigan City, IN 46360
MLS# 846288Listed by: PRESTIGE REAL ESTATE LLC - New
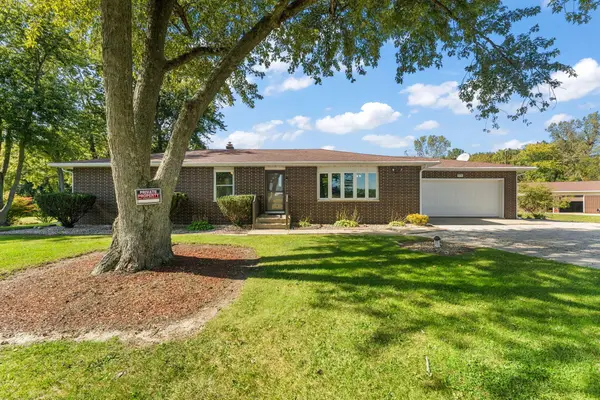 $429,000Active3 beds 2 baths2,135 sq. ft.
575 Old Chicago Road, Michigan City, IN 46360
MLS# 846285Listed by: @PROPERTIES/CHRISTIE'S INTL RE - New
 $269,000Active4 beds 2 baths1,800 sq. ft.
3542 Hampden Road, Michigan City, IN 46360
MLS# 846234Listed by: BLACKROCK REAL ESTATE SERVICES  $349,900Pending4 beds 3 baths1,883 sq. ft.
121 Bellflower Drive, Michigan City, IN 46360
MLS# 202640850Listed by: COPPER BAY REALTY, LLC- New
 $584,000Active4 beds 3 baths1,885 sq. ft.
26 Tryon Farm Lane, Michigan City, IN 46360
MLS# 845961Listed by: @PROPERTIES/CHRISTIE'S INTL RE  $26,000Pending2 beds 1 baths884 sq. ft.
151 Francisco Street, Michigan City, IN 46360
MLS# 846168Listed by: MCCOLLY REAL ESTATE


Protect your home and budget from life's surprises with an Assurant Home Warranty, backed by a partner that supports you through every step of homeownership. Explore Plans.
© 2026 Better Homes and Gardens Real Estate LLC. An Anywhere Real Estate company. All rights reserved. Better Homes and Gardens® Real Estate is a registered trademark owned by Meredith Operations Corporation, licensed to Better Homes and Gardens Real Estate LLC and used with permission. Better Homes and Gardens Real Estate LLC fully supports the principles of the Fair Housing Act and the Equal Opportunity Act. Listing information is deemed reliable but is not guaranteed accurate.
Each office is independently owned and operated.
Any services or products provided by third parties are not provided by, affiliated with or related to Better Homes and Gardens Real Estate LLC, or its affiliated companies.