
217 Greenfield Drive, Middlebury, IN 46540
Local realty services provided by:Better Homes and Gardens Real Estate Connections
Listed by: kylee sulkowski
Office: white hat realty group, llc.219-315-2505
MLS#:844883
Source:Northwest Indiana AOR as distributed by MLS GRID
217 Greenfield Drive,Middlebury, IN 46540
$699,000
- 5 Beds
- 4 Baths
- 3,582 sq. ft.
- Single family
- Active
Price summary
- Price:$699,000
- Price per sq. ft.:$195.14
About this home
Welcome to 217 Greenfield Dr--a beautifully maintained, thoughtfully upgraded home in Middlebury's desirable Northridge school district. Set on a professionally landscaped, wooded property with the adjacent lot included, this exceptional residence offers privacy, generous living space, and high-quality finishes without the need for renovation. Vaulted ceilings create an impressive first impression in the bright living and dining rooms, where abundant natural light highlights the oak flooring. The well-appointed kitchen features all-new appliances, including a professional-series range with pot filler, built-in reverse-osmosis filtration, and a double pull-out waste system. New energy-efficient windows, exterior doors, and garage door were installed in 2026, while the composite deck was completed in 2025. The versatile layout includes a main-level primary suite, three upstairs bedrooms, a full bath, and a spacious loft overlooking the living room. The finished walk-out basement provides a second living suite and private office, complemented by a double-sided fireplace. A second fireplace anchors the formal living room. Outdoor spaces include the composite deck, a shaded lower-level patio, irrigation, mature woods, a live walnut tree, and a discreetly landscaped dog area. Two oversized basement storage rooms and an epoxy-finished two-car garage with additional workspace complete the home. Offering enduring quality, substantial updates, abundant space, and an adaptable floor plan, 217 Greenfield Dr is a rare opportunity in one of the area's most sought-after school districts. Schedule your private showing today....
Contact an agent
Home facts
- Year built:1991
- Subdivision & Development:Highland Woods
- Listing ID #:844883
- Added:44 day(s) ago
- Updated:October 19, 2026 at 12:08 PM
Rooms and interior
- Bedrooms:5
- Total bathrooms:4
- Full bathrooms:3
- Half bathrooms:1
- Rooms Total:12
- Kitchen Description:Dishwasher, Disposal, Gas Range, Microwave, Refrigerator, Stainless Steel Appliance(s)
- Basement:Yes
- Basement Description:Basement
- Living area:3,582 sq. ft.
Structure and exterior
- Year built:1991
- Building area:3,582 sq. ft.
- Lot area:1.5 Acres
- Lot Features:Landscaped, Wooded
Utilities
- Water:Public
Finances and disclosures
- Price:$699,000
- Price per sq. ft.:$195.14
- Tax amount:$4,911 (2025)
Features and amenities
- Laundry features:Dryer, Washer
Parking
- Parking description:Additional Parking, Garage Door Opener
- Garage:Yes
- Garage spaces:2
New listings near 217 Greenfield Drive
 $199,900Pending3 beds 2 baths1,372 sq. ft.
12599 State Road 120, Middlebury, IN 46540
MLS# 202641486Listed by: RE/MAX RESULTS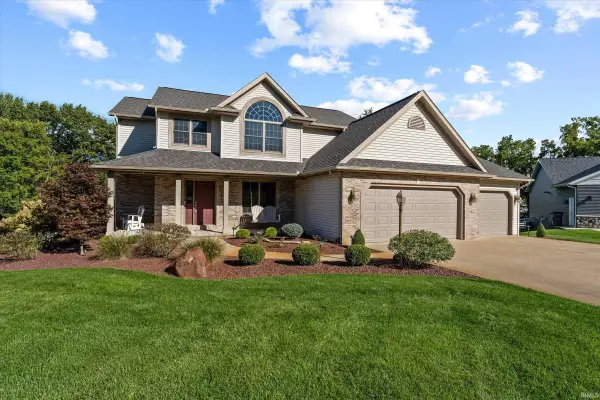 $475,000Active4 beds 4 baths3,006 sq. ft.
13086 Bear Creek Court, Middlebury, IN 46540
MLS# 202641153Listed by: CRESSY & EVERETT - SOUTH BEND $525,000Pending4 beds 4 baths3,387 sq. ft.
603 Redbud Lane, Middlebury, IN 46540
MLS# 202640871Listed by: RE/MAX RESULTS $315,000Active5 beds 2 baths2,736 sq. ft.
53805 County Road 43, Middlebury, IN 46540
MLS# 202640412Listed by: BARTEL & COMPANY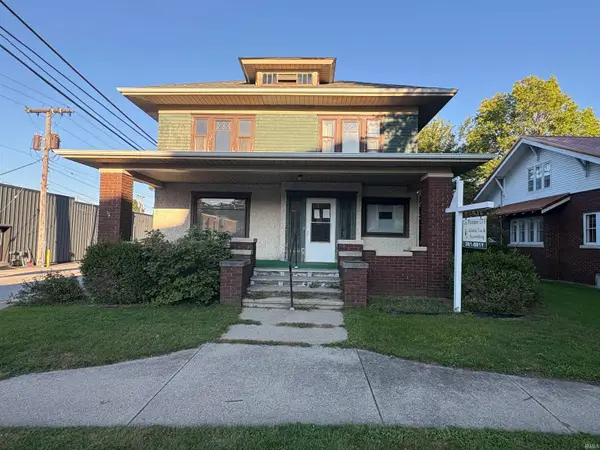 $274,900Pending3 beds 3 baths2,848 sq. ft.
112 S Main Street, Middlebury, IN 46540
MLS# 202640234Listed by: BERKSHIRE HATHAWAY HOMESERVICES ELKHART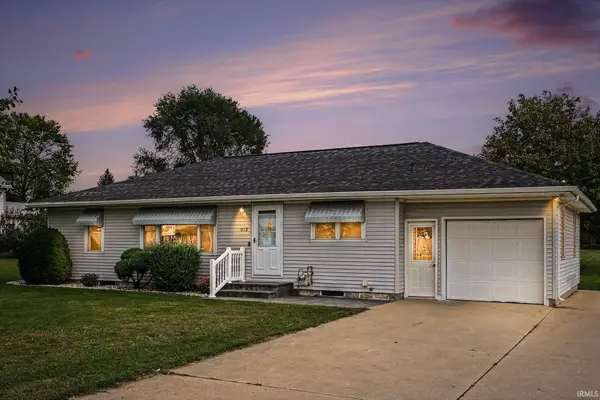 $289,900Pending3 beds 2 baths2,116 sq. ft.
928 S Main Street, Middlebury, IN 46540
MLS# 202639202Listed by: CENTURY 21 CIRCLE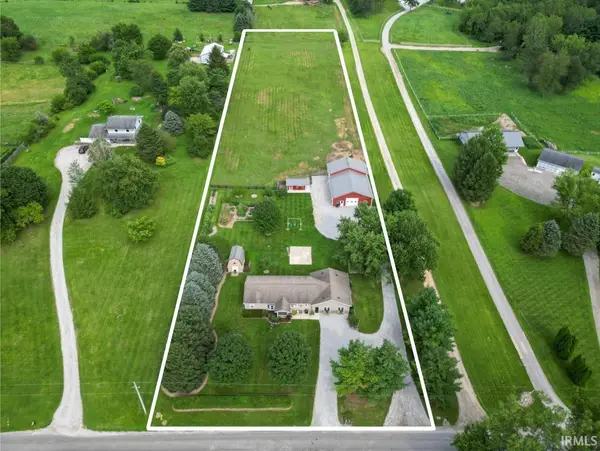 $425,000Pending3 beds 2 baths2,248 sq. ft.
56360 County Road 33, Middlebury, IN 46540
MLS# 202637929Listed by: BRIGHT STAR REAL ESTATE SERVICES LLC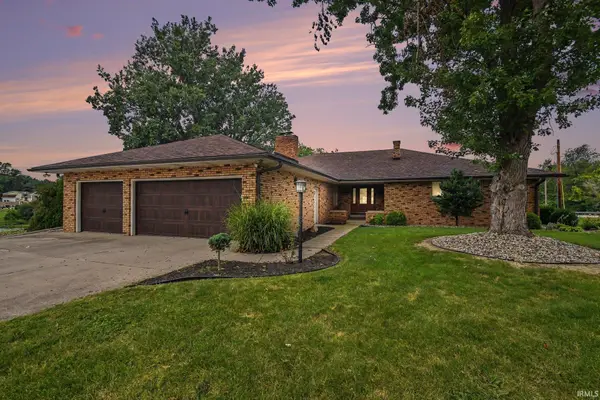 $474,900Active4 beds 4 baths3,729 sq. ft.
1116 Erin Court, Middlebury, IN 46540
MLS# 202637625Listed by: CENTURY 21 CIRCLE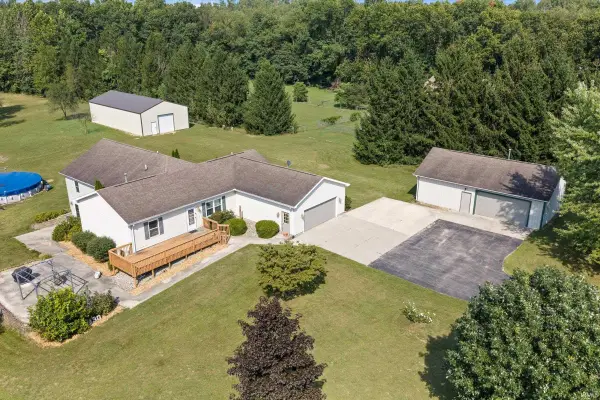 $575,000Active5 beds 4 baths4,216 sq. ft.
12330 County Road 4 Street, Middlebury, IN 46540
MLS# 202637090Listed by: HOMEFRONT REALTY, LLC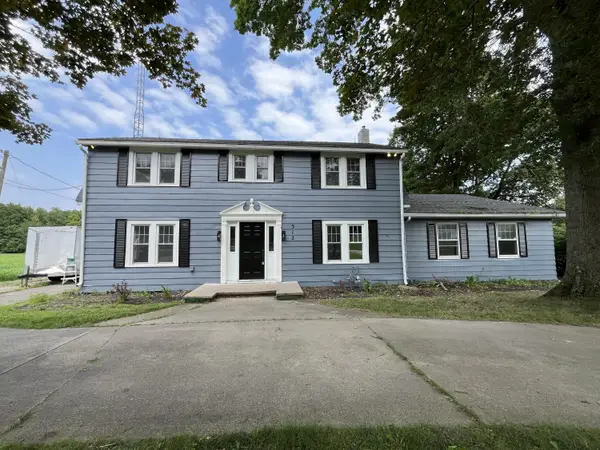 $439,900Active4 beds 3 baths3,640 sq. ft.
312 Bristol Avenue, Middlebury, IN 46540
MLS# 844978Listed by: BAIRD & WARNER RES. SALES INC.


Protect your home and budget from life's surprises with an Assurant Home Warranty, backed by a partner that supports you through every step of homeownership. Explore Plans.
© 2026 Better Homes and Gardens Real Estate LLC. An Anywhere Real Estate company. All rights reserved. Better Homes and Gardens® Real Estate is a registered trademark owned by Meredith Operations Corporation, licensed to Better Homes and Gardens Real Estate LLC and used with permission. Better Homes and Gardens Real Estate LLC fully supports the principles of the Fair Housing Act and the Equal Opportunity Act. Listing information is deemed reliable but is not guaranteed accurate.
Each office is independently owned and operated.
Any services or products provided by third parties are not provided by, affiliated with or related to Better Homes and Gardens Real Estate LLC, or its affiliated companies.