
54721 State Road 13, Middlebury, IN 46540
Local realty services provided by:Better Homes and Gardens Real Estate Connections
Listed by: jesse riegseckeroffice: 574-821-7653
Office: bright star real estate services llc.
MLS#:202619622
Source:Indiana Regional MLS
Price summary
- Price:$1
- Price per sq. ft.:$0
About this home
AUCTION! This Middlebury property to sell at Live Auction on June 20th at 12:00. The auction to be held at the property. This home is located on 1 acre and has 2 bedrooms and 1 bath. This property has a nice open floor plan and has had many recent updates. The home also has a full partially finished basement, a covered front porch and a attached one car garage. There is also a private backyard and a detached garage/workshop. Auction open houses to be held on May 23 & 30 and June 6 & 13 from 10-12.
Contact an agent
Home facts
- Year built:1947
- Listing ID #:202619622
- Added:4 day(s) ago
- Updated:May 27, 2026 at 02:52 PM
Rooms and interior
- Bedrooms:2
- Total bathrooms:1
- Full bathrooms:1
- Rooms Total:3
- Dining Description:Main Level
- Kitchen Description:On Main Level, Oven-Electric, Refrigerator
- Basement Description:Full Basement
- Living area:1,001 sq. ft.
Heating and cooling
- Cooling:Central Air
- Heating:Gas
Structure and exterior
- Year built:1947
- Building area:1,001 sq. ft.
- Lot area:0.99 Acres
- Lot Features:Level
- Architectural Style:One Story
- Construction Materials:Brick, Shingle
- Levels:1 Story
Schools
- High school:Northridge
- Middle school:Northridge
- Elementary school:York
Utilities
- Water:Well
- Sewer:Septic
Finances and disclosures
- Price:$1
- Price per sq. ft.:$0
- Tax amount:$1,575
Features and amenities
- Laundry features:On Lower Level
Parking
- Parking description:Attached
- Garage spaces:1
New listings near 54721 State Road 13
- New
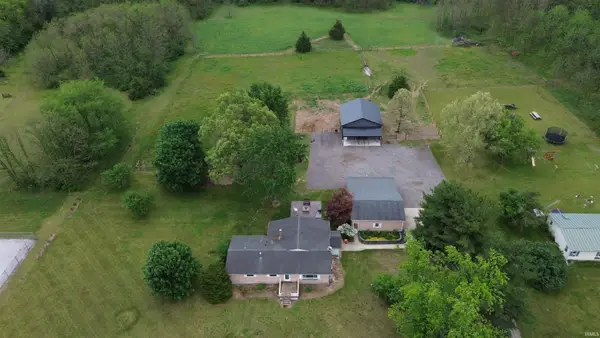 $475,000Active3 beds 2 baths2,120 sq. ft.
13184 State Road 120, Middlebury, IN 46540
MLS# 202619614Listed by: BRIGHT STAR REAL ESTATE SERVICES LLC - New
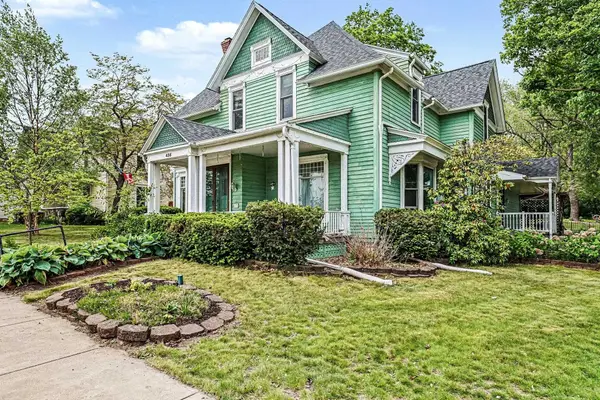 $460,000Active4 beds 6 baths4,112 sq. ft.
435 S Main Street, Middlebury, IN 46540
MLS# 202619303Listed by: COLDWELL BANKER REAL ESTATE GROUP 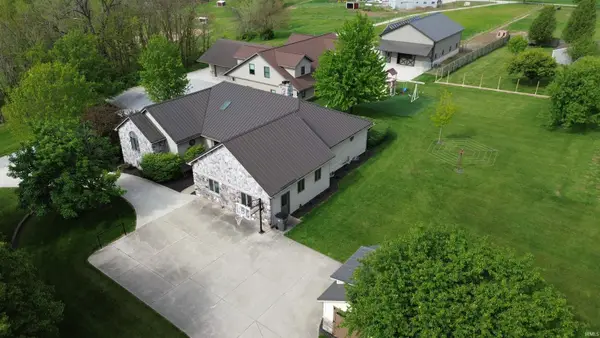 $550,000Active4 beds 2 baths3,052 sq. ft.
57051 County Road 33, Middlebury, IN 46540
MLS# 202618544Listed by: BRIGHT STAR REAL ESTATE SERVICES LLC- Open Sun, 1 to 3pm
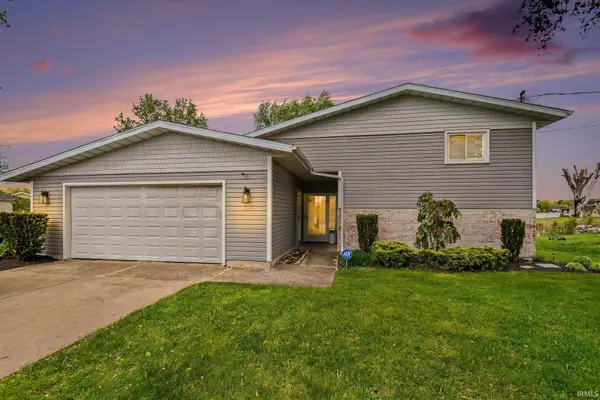 $359,900Active4 beds 2 baths2,107 sq. ft.
53242 County Road 43, Middlebury, IN 46540
MLS# 202618150Listed by: CENTURY 21 CIRCLE  $199,900Active6 Acres
VL County Road 28, Middlebury, IN 46540
MLS# 202614096Listed by: RE/MAX RESULTS $270,000Pending4 beds 2 baths2,018 sq. ft.
203 W Berry Street, Middlebury, IN 46540
MLS# 202617556Listed by: EXP REALTY, LLC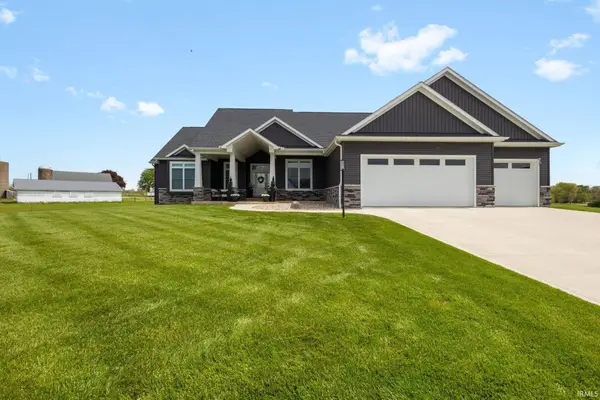 $789,900Active4 beds 4 baths3,722 sq. ft.
56408 White Pine Ridge, Middlebury, IN 46540
MLS# 202617390Listed by: BERKSHIRE HATHAWAY HOMESERVICES ELKHART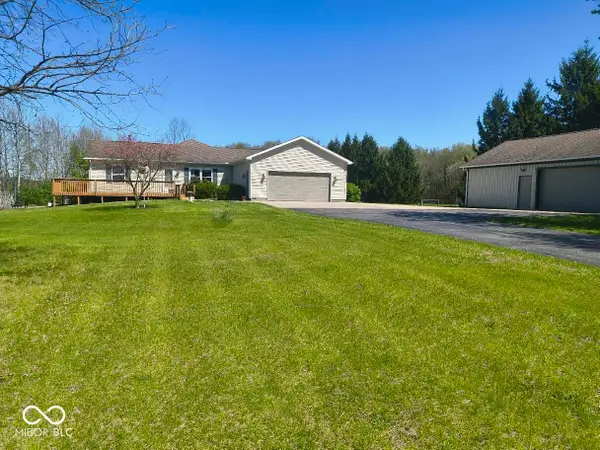 $580,000Active5 beds 4 baths4,590 sq. ft.
12330 County Road 4, Middlebury, IN 46540
MLS# 22100464Listed by: BEYCOME BROKERAGE REALTY LLC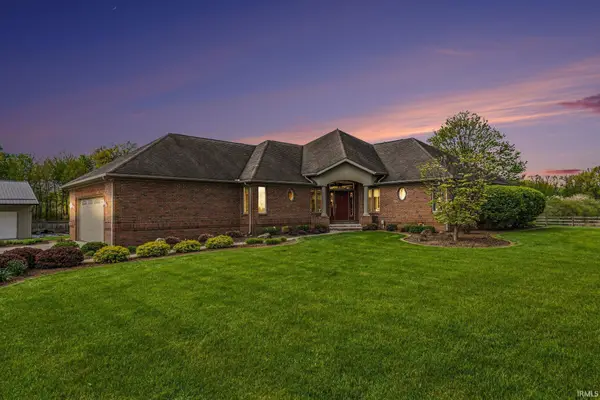 $50,000Active4 beds 4 baths4,138 sq. ft.
12340 County Road 4, Middlebury, IN 46540
MLS# 202616886Listed by: BARTEL & COMPANY


Protect your home and budget from life's surprises with an Assurant Home Warranty, backed by a partner that supports you through every step of homeownership. Explore Plans.
© 2026 Better Homes and Gardens Real Estate LLC. An Anywhere Real Estate company. All rights reserved. Better Homes and Gardens® Real Estate is a registered trademark owned by Meredith Operations Corporation, licensed to Better Homes and Gardens Real Estate LLC and used with permission. Better Homes and Gardens Real Estate LLC fully supports the principles of the Fair Housing Act and the Equal Opportunity Act. Listing information is deemed reliable but is not guaranteed accurate.
Each office is independently owned and operated.
Any services or products provided by third parties are not provided by, affiliated with or related to Better Homes and Gardens Real Estate LLC, or its affiliated companies.