
515 N Eastfield Circle, Milford, IN 46542
Local realty services provided by:Better Homes and Gardens Real Estate Connections
Upcoming open houses
- Sun, Sep 2701:00 pm - 03:00 pm
Listed by: steve savageCell: 574-253-1313
Office: re/max results
MLS#:202639897
Source:Indiana Regional MLS
Price summary
- Price:$399,900
- Price per sq. ft.:$132.59
- Monthly HOA dues:$12.5
About this home
*OPEN HOUSE SUNDAY SEPTEMBER 27th 1-3 PM* Construction has just been completed on this 3 bedroom, 2 bathroom, 1,508 sq. ft. home with a 3 car attached garage and a full unfinished daylight basement that has been set up for the 4th bedroom, 3rd full bathroom, a large family room, and a storage/utility room. The maintenance free exterior looks like a high-end magazine cover with horizontal white vinyl siding and vertical board and batten siding, stone wainscot front accents, contrasted with black insulated garage doors, black fiberglass front door and black vinyl clad windows. Inside you'll find the foyer entrance that connects to the large living room with plenty of windows overlooking the backyard. The open floorplan design connects the fully appointed kitchen with white painted maple shaker custom cabinets, quartz counter tops, stainless steel appliances, centralized island with breakfast bar, sink & dishwasher, to the dining room with a slider door leading out to the patio overlooking the backyard great for grilling and enjoying your backyard. The laundry/mudroom connects the kitchen to the attached garage. The spacious primary bedroom suite offers double sink vanity, walk-in shower, and walk-in closet. 2 generously sized bedrooms and the second full bathroom with tub/shower complete the main floor. The basement is ready for your finishing touches, the lawn has been seeded, the sprinkler system has been installed, and the landscaping has been professionally designed and installed. This home has an "In the Country" feel with fiber internet, city sewer, and city water that add to the conveniences of this home. This quality constructed home is ready for you to move into and enjoy....
Contact an agent
Home facts
- Year built:2026
- Subdivision & Development:Eastfield
- Listing ID #:202639897
- Added:1 day(s) ago
- Updated:September 26, 2026 at 01:49 AM
Rooms and interior
- Bedrooms:3
- Total bathrooms:2
- Full bathrooms:2
- Rooms Total:14
- Flooring:Carpet, Laminate, Vinyl
- Dining Description:Main Level
- Kitchen Description:Breakfast Bar, Dishwasher, Kitchen Island, Microwave, On Main Level, Oven-Gas, Range-Gas, Refrigerator
- Basement Description:Daylight, Full Basement, Unfinished
- Living area:1,508 sq. ft.
Heating and cooling
- Cooling:Wall AC
- Heating:Forced Air, Gas
Structure and exterior
- Roof:Asphalt
- Year built:2026
- Building area:1,508 sq. ft.
- Lot area:0.28 Acres
- Architectural Style:One Story, Ranch
- Construction Materials:Stone, Vinyl
- Exterior Features:Landscaped, Patio Open, Porch Covered
- Levels:1 Story
Schools
- High school:Wawasee
- Middle school:Wawasee
- Elementary school:Milford
Utilities
- Water:City
- Sewer:City
Finances and disclosures
- Price:$399,900
- Price per sq. ft.:$132.59
- Tax amount:$12
Features and amenities
- Laundry features:Dryer Hook Up Gas, Main Floor Laundry, Washer Hook-Up
- Amenities:Cable Available, Cable Ready, Countertops-Solid Surf, Custom Cabinetry, Detector-Carbon Monoxide, Detector-Smoke, Double Pane Windows, Garage Door Opener, Insulated Doors, Irrigation System, Sidewalks, Sump Pump
Parking
- Parking description:Attached, Concrete Driveway, Off Street Parking
- Garage spaces:3
New listings near 515 N Eastfield Circle
- New
 $169,000Active3 beds 1 baths1,312 sq. ft.
412 W First Street, Milford, IN 46542
MLS# 202639848Listed by: RE/MAX RESULTS - New
 $299,900Active3 beds 2 baths1,296 sq. ft.
10600 N 250 Road, Milford, IN 46542
MLS# 202639570Listed by: PATTON HALL REAL ESTATE - New
 $250,000Active4 beds 2 baths1,518 sq. ft.
311 E Fourth Street, Milford, IN 46542
MLS# 202638429Listed by: COLDWELL BANKER REAL ESTATE GROUP  $205,000Active4 beds 1 baths1,430 sq. ft.
305 N West Street, Milford, IN 46542
MLS# 202637811Listed by: MICHIANA REALTY LLC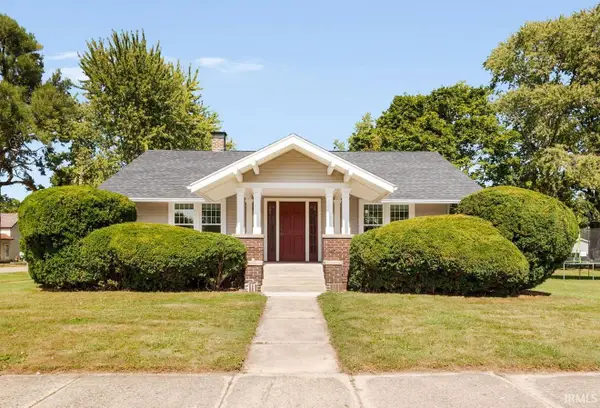 $239,900Pending3 beds 1 baths1,287 sq. ft.
211 W Catherine Street, Milford, IN 46542
MLS# 202637795Listed by: MCKINNIES REALTY, LLC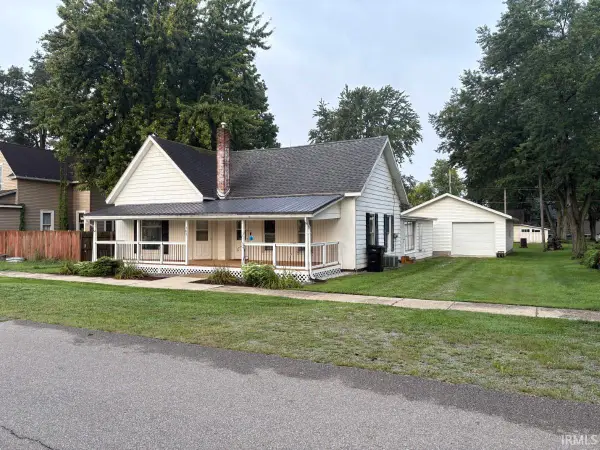 $170,000Pending2 beds 1 baths1,300 sq. ft.
103 N Henry Street, Milford, IN 46542
MLS# 202634882Listed by: MODEL REAL ESTATE LLC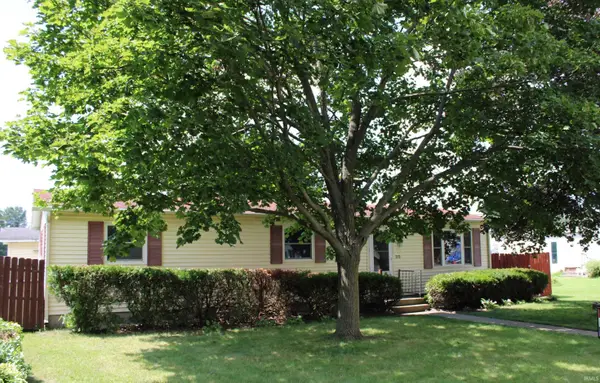 $177,000Active3 beds 2 baths1,104 sq. ft.
313 N West Street, Milford, IN 46542
MLS# 202634150Listed by: RE/MAX RESULTS- Open Sun, 12 to 2pm
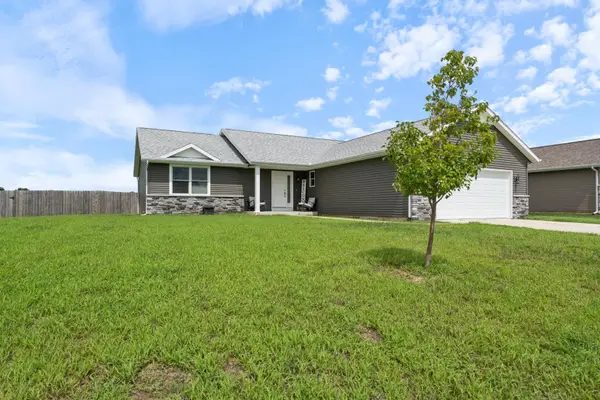 $338,500Active3 beds 2 baths1,532 sq. ft.
20605 Matthew Drive, Milford, IN 46542
MLS# 202633863Listed by: COLDWELL BANKER REAL ESTATE GROUP 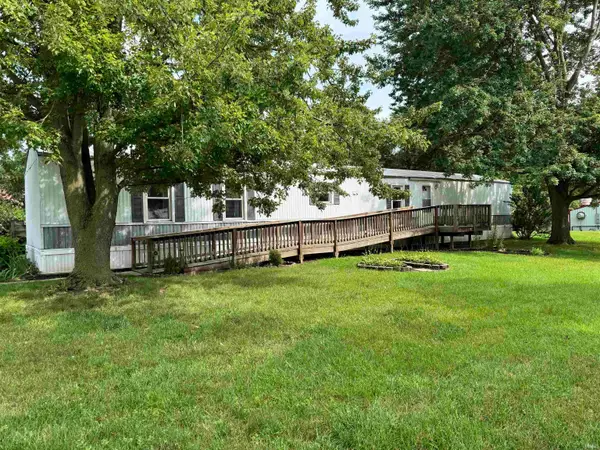 $136,000Pending3 beds 2 baths1,280 sq. ft.
402 S Higbee Street, Milford, IN 46542
MLS# 202633342Listed by: JMG INDIANA


Protect your home and budget from life's surprises with an Assurant Home Warranty, backed by a partner that supports you through every step of homeownership. Explore Plans.
© 2026 Better Homes and Gardens Real Estate LLC. An Anywhere Real Estate company. All rights reserved. Better Homes and Gardens® Real Estate is a registered trademark owned by Meredith Operations Corporation, licensed to Better Homes and Gardens Real Estate LLC and used with permission. Better Homes and Gardens Real Estate LLC fully supports the principles of the Fair Housing Act and the Equal Opportunity Act. Listing information is deemed reliable but is not guaranteed accurate.
Each office is independently owned and operated.
Any services or products provided by third parties are not provided by, affiliated with or related to Better Homes and Gardens Real Estate LLC, or its affiliated companies.