
6712 E 100 S, Mill Creek, IN 46365
Local realty services provided by:Better Homes and Gardens Real Estate Connections
Listed by: lisa daniel-king
Office: mccolly real estate219-325-4404
MLS#:843968
Source:Northwest Indiana AOR as distributed by MLS GRID
6712 E 100 S,Mill Creek, IN 46365
$439,900
- 4 Beds
- 3 Baths
- 2,250 sq. ft.
- Mobile / Manufactured
- Active
Price summary
- Price:$439,900
- Price per sq. ft.:$195.51
About this home
NEW PRICE! 2 ACRES of COUNTRY with room to roam this spacious ranch style modular home has 2X6 DRYWALLED walls, Open concept with all new LVP flooring, trim and doors through out the main floor as well as interior has been repainted. Kitchen has solid maple cabinets, updated appliances, and a large pantry, oversized primary bedroom with updated solid surface counter tops in the private bathroom, large walk in closet and 2 vanity sinks and a separate water closet. built in desk area great for working at home, hobbies. Large living room has fireplace, open stairs to full basement, sliding glass doors that lead out to the backyard, 3 more bedrooms, full newly remodeled main bathroom, main floor laundry room with new counter tops and more cabinets, half bath and access to the oversized 28X24 attached garage. all interior and exterior doors have been replaced, new roof was installed 2023, new concrete covered front porch and concrete sidewalk, updated landscaping with river rock in front, new trim through out, updated lighting inside and on outside of garage. The basement is dry and ready to be finished to double the living space to OVER 4,000 sq ft. Chicken House is 8X12 and the shed is 10X16 and both have electric....
Contact an agent
Home facts
- Year built:2012
- Subdivision & Development:N/A
- Listing ID #:843968
- Added:47 day(s) ago
- Updated:October 05, 2026 at 02:37 PM
Rooms and interior
- Bedrooms:4
- Total bathrooms:3
- Full bathrooms:1
- Half bathrooms:1
- Rooms Total:8
- Kitchen Description:Dishwasher, Gas Range, Microwave, Refrigerator
- Basement:Yes
- Basement Description:Basement
- Living area:2,250 sq. ft.
Structure and exterior
- Year built:2012
- Building area:2,250 sq. ft.
- Lot area:2 Acres
Utilities
- Water:Well
Finances and disclosures
- Price:$439,900
- Price per sq. ft.:$195.51
- Tax amount:$2,239 (2024)
Parking
- Parking description:Attached, Driveway, Oversized
- Garage:Yes
- Garage spaces:2
New listings near 6712 E 100 S
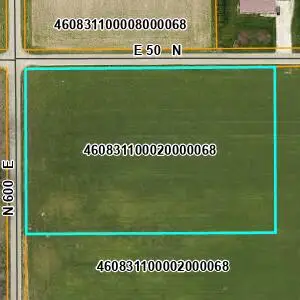 $147,500Pending5 Acres
0 N 600 E, Mill Creek, IN 46365
MLS# 842427Listed by: BLACKROCK REAL ESTATE SERVICES $349,900Active38.33 Acres
V/L E 50 N, Mill Creek, IN 46365
MLS# 202626260Listed by: MOSSY OAK PROPERTIES/INDIANA LAND AND LIFESTYLE $650,000Pending4 beds 3 baths3,325 sq. ft.
9301 E Division Road, Mill Creek, IN 46365
MLS# 831775Listed by: CRESSY & EVERETT REAL ESTATE


Protect your home and budget from life's surprises with an Assurant Home Warranty, backed by a partner that supports you through every step of homeownership. Explore Plans.
© 2026 Better Homes and Gardens Real Estate LLC. An Anywhere Real Estate company. All rights reserved. Better Homes and Gardens® Real Estate is a registered trademark owned by Meredith Operations Corporation, licensed to Better Homes and Gardens Real Estate LLC and used with permission. Better Homes and Gardens Real Estate LLC fully supports the principles of the Fair Housing Act and the Equal Opportunity Act. Listing information is deemed reliable but is not guaranteed accurate.
Each office is independently owned and operated.
Any services or products provided by third parties are not provided by, affiliated with or related to Better Homes and Gardens Real Estate LLC, or its affiliated companies.