
9669 N County Road 350 W, Milton, IN 47357
Local realty services provided by:Better Homes and Gardens Real Estate First Realty Group
9669 N County Road 350 W,Milton, IN 47357
$399,000
- 5 Beds
- 3 Baths
- 3,576 sq. ft.
- Single family
- Active
Upcoming open houses
- Sat, Sep 2612:00 pm - 02:00 pm
Listed by: susannah holtsclaw-creech
Office: creech realty, llc.
MLS#:10054327
Source:IN_RAR
Price summary
- Price:$399,000
- Price per sq. ft.:$111.58
About this home
A ONCE-IN-A-LIFETIME OPPORTUNITY—WHERE HISTORY, CHARACTER & COUNTRY LIVING COME TOGETHER! For the first time in generations, this remarkable property offers the opportunity to own a piece of history that has remained in the same family since 1852. The original homestead was built in 1852, and after it was lost to fire, the family rebuilt this stately farmhouse in 1933. Today, this one-of-a-kind home sits beautifully on approximately 4 acres offering a setting, location, and picturesque drive up to the hillside home that feels like something from a dream. Offering an impressive 3,576 square feet, 5–6 bedrooms, and 2½ baths, this home is filled with the craftsmanship and character that simply cannot be recreated. Step into the welcoming foyer and immediately notice the beautiful staircase and banister showcasing its natural hardwood. Original hardwood trim, antique fixtures, and vintage doorknobs can still be found throughout the home, preserving its timeless charm. The spacious dining room features a wood-burning fireplace. creating a warm and inviting place for holiday dinners and entertaining. The large, bright kitchen offers plenty of room for gathering and features an incredible antique cast-iron double-drainboard kitchen sink a true conversation piece and another reminder of the home's rich history. The rooms throughout the home are bright, spacious, and full of charm. The main level includes a bedroom as well as separate study/library offering flexible space for today's lifestyle. Upstairs you will find four additional bedrooms along with an amazing 21' x 17' sunroom featuring new windows and beautiful views overlooking the surrounding property. Imagine enjoying your morning coffee while taking in the peaceful countryside from this incredible space. This home has a newer well with 80 GPM. 15 yr old Sheriff Goslin roof fresh paint and new shutters. There is an opportunity for the buyer to purchase an additional 10 acres. Call today this won't last long....
Contact an agent
Home facts
- Year built:1922
- Listing ID #:10054327
- Added:13 day(s) ago
- Updated:September 21, 2026 at 03:06 PM
Rooms and interior
- Bedrooms:5
- Total bathrooms:3
- Full bathrooms:2
- Half bathrooms:1
- Rooms Total:11
- Kitchen Description:Range-Electric, Refrigerator
- Basement Description:Partial Basement
- Living area:3,576 sq. ft.
Heating and cooling
- Heating:Hot Water
Structure and exterior
- Roof:Shingle
- Year built:1922
- Building area:3,576 sq. ft.
- Lot area:4 Acres
- Architectural Style:Colonial
- Construction Materials:Wood
- Exterior Features:Covered Porch, Deck, Patio, Porch
- Foundation Description:Basement
- Levels:2 Stories
Schools
- High school:Fayette County
- Middle school:Fayette County
- Elementary school:Fayette County
Utilities
- Water:Well
- Sewer:Septic
Finances and disclosures
- Price:$399,000
- Price per sq. ft.:$111.58
- Tax amount:$1,898
Features and amenities
- Appliances:Range-Electric, Refrigerator
Parking
- Parking description:Garage-Detached, Gravel Driveway
- Garage spaces:3
New listings near 9669 N County Road 350 W
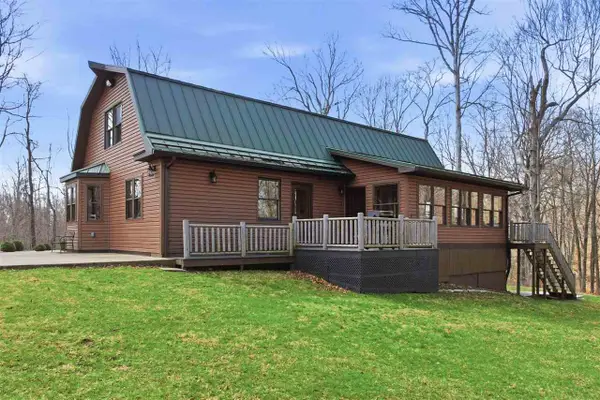 $499,000Pending4 beds 2 baths2,751 sq. ft.
9887 N County Rd 250 W, Milton, IN 47357
MLS# 10053058Listed by: FC TUCKER/CROSSROADS REAL ESTATE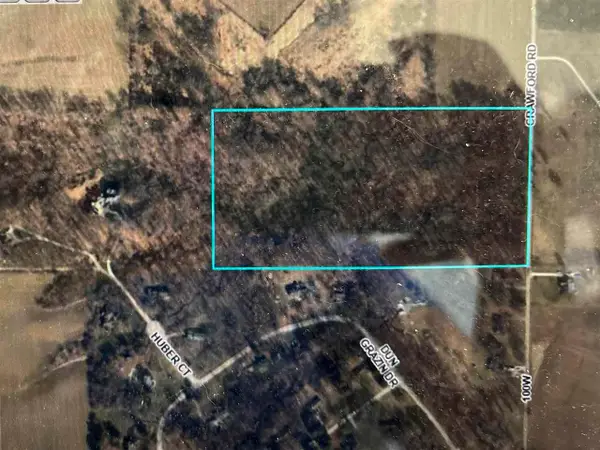 $194,900Pending20 Acres
0 CRAWFORD ROAD, Milton, IN 47357
MLS# 10053000Listed by: COLDWELL BANKER LINGLE $209,900Pending4 beds 3 baths2,328 sq. ft.
409 W MAIN STREET, Milton, IN 47357
MLS# 10044516Listed by: COLDWELL BANKER LINGLE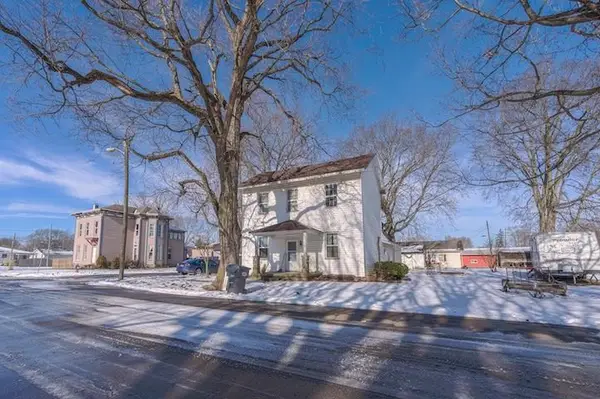 $39,900Pending4 beds 2 baths1,676 sq. ft.
201 E SEMINARY STREET, Milton, IN 47357
MLS# 10052597Listed by: COLDWELL BANKER LINGLE


Protect your home and budget from life's surprises with an Assurant Home Warranty, backed by a partner that supports you through every step of homeownership. Explore Plans.
© 2026 Better Homes and Gardens Real Estate LLC. An Anywhere Real Estate company. All rights reserved. Better Homes and Gardens® Real Estate is a registered trademark owned by Meredith Operations Corporation, licensed to Better Homes and Gardens Real Estate LLC and used with permission. Better Homes and Gardens Real Estate LLC fully supports the principles of the Fair Housing Act and the Equal Opportunity Act. Listing information is deemed reliable but is not guaranteed accurate.
Each office is independently owned and operated.
Any services or products provided by third parties are not provided by, affiliated with or related to Better Homes and Gardens Real Estate LLC, or its affiliated companies.