
1124 Diamond Drive, Mishawaka, IN 46544
Local realty services provided by:Better Homes and Gardens Real Estate Connections
Listed by: david perryCell: 574-276-8574
Office: re/max 100
MLS#:202647588
Source:Indiana Regional MLS
Price summary
- Price:$175,000
- Price per sq. ft.:$72.67
- Monthly HOA dues:$227.67
About this home
An offer has. been received on Diamond. All offers are due by Sunday Nov 22 at 8pm. Great opportunity to own a 3-bedroom, 3-bath ranch-style condo in Mishawaka! This home offers a spacious kitchen with plenty of cabinet and counter space that opens nicely to the great room, creating a comfortable layout for everyday living. Both main-floor bedrooms are generously sized, and the primary bedroom features a walk-in closet. Enjoy relaxing in the enclosed deck overlooking the pond. The finished basement provides even more living space with a family room, full bath and 3rd bedroom featuring egress windows. This estate property offers tremendous potential for someone looking to add their own touches and is priced well below market value. Home is being sold as-is, and personal belongings will remain with the property.
Contact an agent
Home facts
- Year built:1997
- Subdivision & Development:The Cove At Harrison Cr
- Listing ID #:202647588
- Added:1 day(s) ago
- Updated:November 22, 2026 at 05:49 AM
Rooms and interior
- Bedrooms:3
- Total bathrooms:3
- Full bathrooms:3
- Rooms Total:7
- Kitchen Description:Dishwasher, Microwave, Oven-Gas, Range-Gas, Refrigerator
- Basement Description:Full Basement
- Living area:2,204 sq. ft.
Heating and cooling
- Cooling:Central Air
- Heating:Forced Air, Gas
Structure and exterior
- Year built:1997
- Building area:2,204 sq. ft.
- Architectural Style:One Story, Ranch
- Construction Materials:Brick
- Levels:1 Story
Schools
- High school:Mishawaka
- Middle school:John Young
- Elementary school:Hums
Utilities
- Water:City
- Sewer:City
Finances and disclosures
- Price:$175,000
- Price per sq. ft.:$72.67
- Tax amount:$1,593
Parking
- Parking description:Attached
- Garage spaces:2
New listings near 1124 Diamond Drive
- New
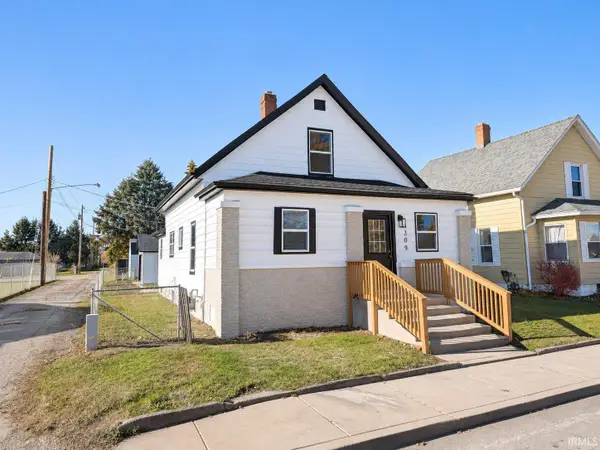 $209,900Active3 beds 1 baths1,344 sq. ft.
1309 S Spring Street, Mishawaka, IN 46544
MLS# 202647739Listed by: HEART CITY REALTY LLC - New
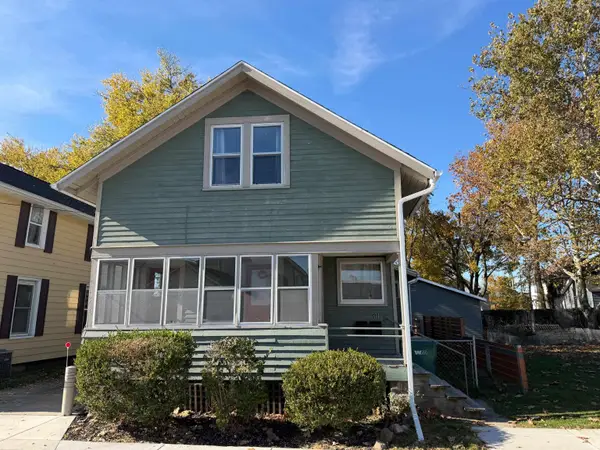 $190,000Active2 beds 2 baths1,286 sq. ft.
311 Beall Court, Mishawaka, IN 46544
MLS# 202647608Listed by: TIFFANY GROUP REAL ESTATE ADVISORS LLC - New
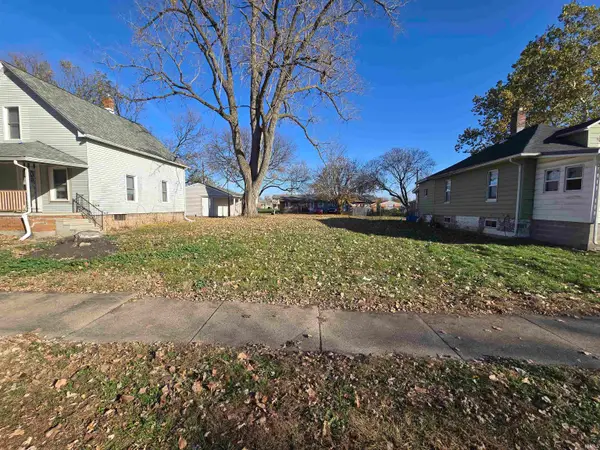 $15,000Active0.11 Acres
V/L South Of 914 Dodge Avenue, Mishawaka, IN 46544
MLS# 202647623Listed by: MCKINNIES REALTY, LLC - New
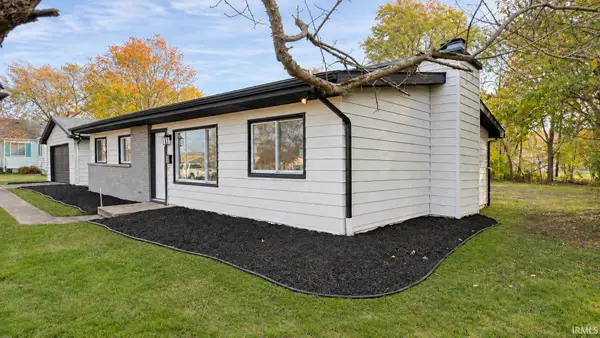 $210,000Active3 beds 2 baths1,248 sq. ft.
1411 Panama Street, Mishawaka, IN 46544
MLS# 202647504Listed by: ST. CLAIR REAL ESTATE LLC - New
 $150,000Active2 beds 1 baths892 sq. ft.
617 Locust Street, Mishawaka, IN 46545
MLS# 202647263Listed by: BRICK BUILT REAL ESTATE - New
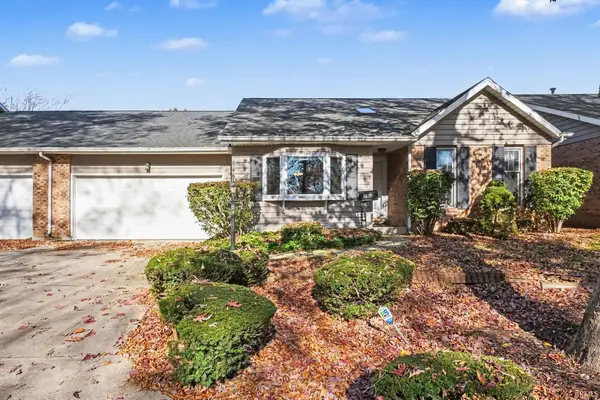 $395,000Active4 beds 3 baths3,452 sq. ft.
646 Rivers Edge Court, Mishawaka, IN 46544
MLS# 202647213Listed by: EXP REALTY, LLC - New
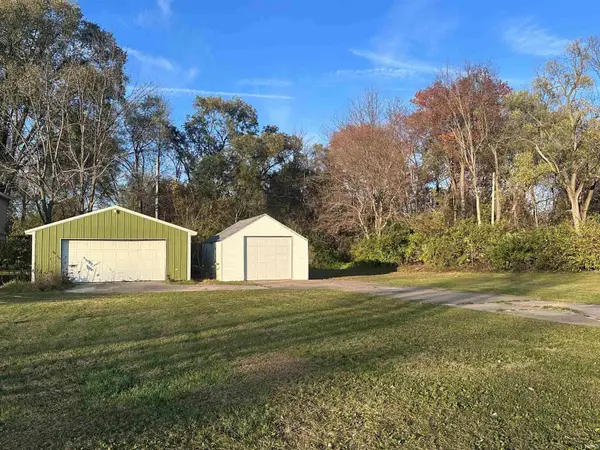 $79,900Active0.55 Acres
1324 Borley Avenue, Mishawaka, IN 46545
MLS# 202647136Listed by: RE/MAX 100 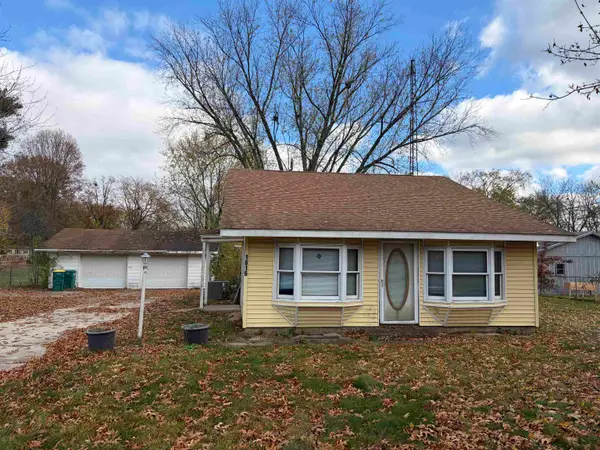 $95,000Pending2 beds 1 baths1,344 sq. ft.
1816 Lynn Street, Mishawaka, IN 46545
MLS# 202647067Listed by: COLDWELL BANKER REAL ESTATE GROUP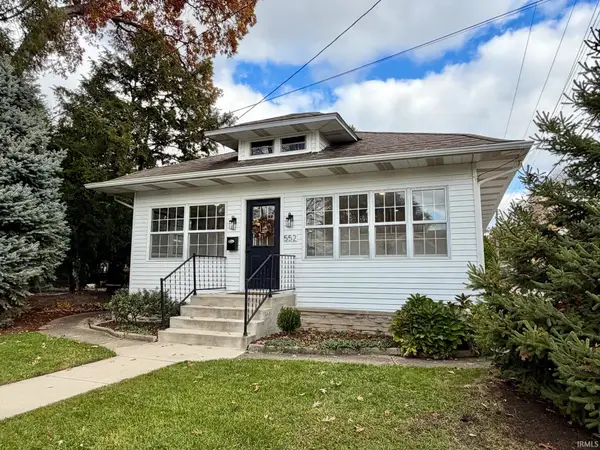 $254,900Pending2 beds 2 baths1,540 sq. ft.
552 Calhoun Street, Mishawaka, IN 46545
MLS# 202646934Listed by: BRICK BUILT REAL ESTATE


Protect your home and budget from life's surprises with an Assurant Home Warranty, backed by a partner that supports you through every step of homeownership. Explore Plans.
© 2026 Better Homes and Gardens Real Estate LLC. An Anywhere Real Estate company. All rights reserved. Better Homes and Gardens® Real Estate is a registered trademark owned by Meredith Operations Corporation, licensed to Better Homes and Gardens Real Estate LLC and used with permission. Better Homes and Gardens Real Estate LLC fully supports the principles of the Fair Housing Act and the Equal Opportunity Act. Listing information is deemed reliable but is not guaranteed accurate.
Each office is independently owned and operated.
Any services or products provided by third parties are not provided by, affiliated with or related to Better Homes and Gardens Real Estate LLC, or its affiliated companies.