
1216 E 3rd Street, Mishawaka, IN 46544
Local realty services provided by:Better Homes and Gardens Real Estate Connections
Listed by: brian barnardCell: 574-606-1652
Office: cressy & everett- elkhart
MLS#:202625450
Source:Indiana Regional MLS
Price summary
- Price:$279,000
- Price per sq. ft.:$82.99
About this home
Better than a Duplex! Two Homes and a 2-Car Detached Garage on One Property — Rental Income, Extended Family, Guest Space, or Notre Dame Weekends! This unique Mishawaka property offers two separate homes on one lot, providing flexibility for a wide range of uses. Conveniently located just four blocks from Beiger Elementary School and one block south of Mishawaka High School. The main home features 3 bedrooms, 2 full bathrooms, hardwood floors, and rich oak trim throughout. Charming architectural details include an elegant arched doorway. The second home works well as a guest house, in-law suite, home office, or rental property. It includes 1 bedroom, 1 full bathroom, a living room, dining room, kitchen, and a full basement. A shared backyard and the 2-car detached garage complete this rare two-home setup.
Contact an agent
Home facts
- Year built:1925
- Subdivision & Development:None
- Listing ID #:202625450
- Added:92 day(s) ago
- Updated:September 27, 2026 at 03:02 PM
Rooms and interior
- Bedrooms:4
- Total bathrooms:3
- Full bathrooms:3
- Rooms Total:12
- Dining Description:Main Level
- Kitchen Description:Eat-In Kitchen, On Main Level
- Basement Description:Full Basement
- Living area:2,144 sq. ft.
Heating and cooling
- Cooling:Central Air
- Heating:Forced Air, Gas
Structure and exterior
- Year built:1925
- Building area:2,144 sq. ft.
- Lot area:0.15 Acres
- Lot Features:Level
- Architectural Style:Two Story
- Construction Materials:Aluminum, Vinyl
- Levels:2 Stories
Schools
- High school:Mishawaka
- Middle school:John Young
- Elementary school:Beiger
Utilities
- Water:City
- Sewer:City
Finances and disclosures
- Price:$279,000
- Price per sq. ft.:$82.99
- Tax amount:$3,957
Features and amenities
- Laundry features:In Basement
- Amenities:Ceiling Fan(s), Countertops-Laminate
Parking
- Parking description:Detached
- Garage spaces:2
New listings near 1216 E 3rd Street
- Coming Soon
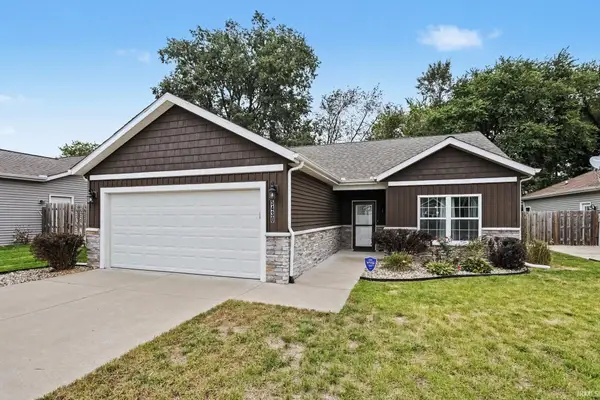 $289,900Coming Soon2 beds 2 baths1,308 sq. ft.
5430 Bay Char Court, Osceola, IN 46561
MLS# 202640009Listed by: MCKINNIES REALTY, LLC - Coming Soon
 $387,900Coming Soon3 beds 4 baths2,958 sq. ft.
11689 S Strohm Drive, Mishawaka, IN 46545
MLS# 202639312Listed by: COLDWELL BANKER REAL ESTATE GROUP - New
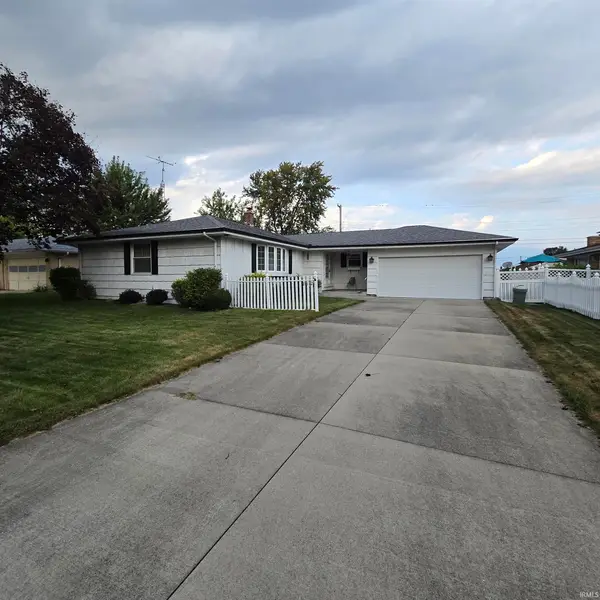 Active2 beds 2 baths2,464 sq. ft.
812 W 14th Street, Mishawaka, IN 46544
MLS# 202639905Listed by: HALLMARK REAL ESTATE, INC. - New
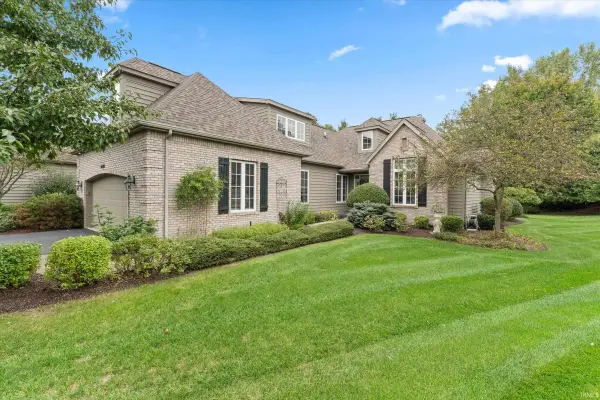 $499,000Active3 beds 4 baths2,596 sq. ft.
1629 S Lake George Drive, Mishawaka, IN 46545
MLS# 202639916Listed by: CRESSY & EVERETT - SOUTH BEND - New
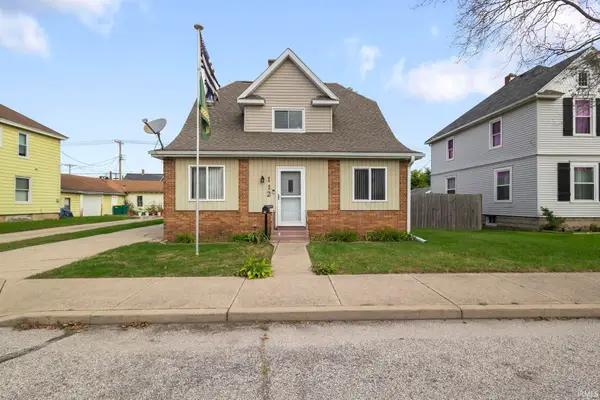 $215,000Active4 beds 2 baths1,680 sq. ft.
112 W 7th Street, Mishawaka, IN 46544
MLS# 202639855Listed by: MCKINNIES REALTY, LLC ELKHART - New
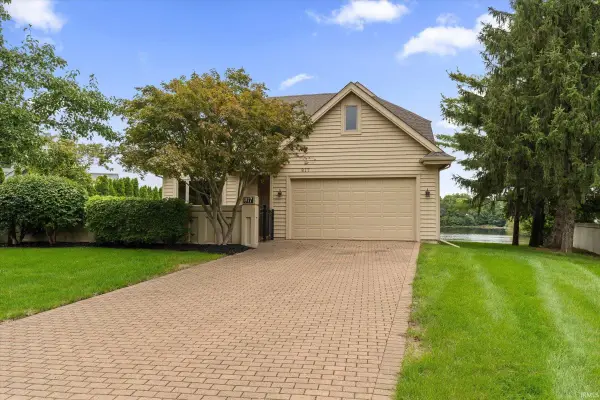 $714,000Active4 beds 3 baths3,004 sq. ft.
817 Bittersweet Cove Drive, Mishawaka, IN 46544
MLS# 202639867Listed by: CRESSY & EVERETT - SOUTH BEND - New
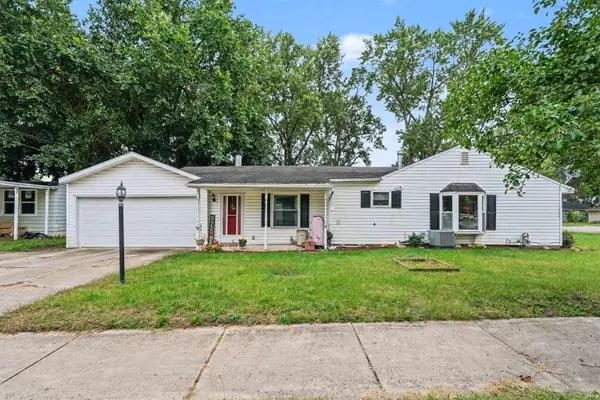 $239,900Active3 beds 1 baths1,586 sq. ft.
2422 N Main Street, Mishawaka, IN 46545
MLS# 202639849Listed by: RED BOW REALTY - New
 $289,900Active4 beds 2 baths2,085 sq. ft.
426 N Victoria Street, Mishawaka, IN 46544
MLS# 202639785Listed by: CRESSY & EVERETT - SOUTH BEND - New
 $168,999Active3 beds 2 baths1,685 sq. ft.
746 E 11th Street, Mishawaka, IN 46544
MLS# 202639803Listed by: CRESSY & EVERETT - SOUTH BEND - Open Sun, 2 to 4pmNew
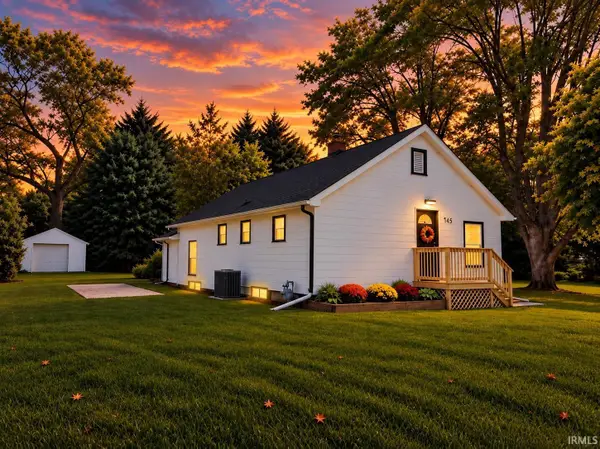 $285,000Active4 beds 2 baths1,824 sq. ft.
745 E 18th Street, Mishawaka, IN 46544
MLS# 202639805Listed by: RE/MAX 100


Protect your home and budget from life's surprises with an Assurant Home Warranty, backed by a partner that supports you through every step of homeownership. Explore Plans.
© 2026 Better Homes and Gardens Real Estate LLC. An Anywhere Real Estate company. All rights reserved. Better Homes and Gardens® Real Estate is a registered trademark owned by Meredith Operations Corporation, licensed to Better Homes and Gardens Real Estate LLC and used with permission. Better Homes and Gardens Real Estate LLC fully supports the principles of the Fair Housing Act and the Equal Opportunity Act. Listing information is deemed reliable but is not guaranteed accurate.
Each office is independently owned and operated.
Any services or products provided by third parties are not provided by, affiliated with or related to Better Homes and Gardens Real Estate LLC, or its affiliated companies.