
1233 Alex Way, Mishawaka, IN 46545
Local realty services provided by:Better Homes and Gardens Real Estate Connections
Listed by: jan lazzaraCell: 574-532-8001
Office: re/max 100
MLS#:202626936
Source:Indiana Regional MLS
Price summary
- Price:$259,900
- Price per sq. ft.:$140.49
About this home
Welcome home! Ideally located just minutes from downtown Mishawaka, the Riverwalk, Notre Dame, shopping, dining, and everyday conveniences, this charming home is ready for its next owner. The main floor features 2 comfortable bedrooms, a spacious vaulted great room, and an updated kitchen with new flooring, perfect for daily living. The beautifully finished basement offers two flexible living areas, a large laundry room, and the potential to add a 3rd bedroom. Step outside to enjoy the fully fenced backyard with a relaxing hot tub, fire pit, 2-car garage, and a 12x12 storage shed that needs some work from a storm. Major updates include new roof, HVAC (2019), kitchen and bath renovations with new countertops, flooring, and backsplash (2021), washer, dryer, and dishwasher (2020), water softener (2022), updated light fixtures (2020), and the finished basement (2023).
Contact an agent
Home facts
- Year built:1997
- Subdivision & Development:Cedar Crossing
- Listing ID #:202626936
- Added:46 day(s) ago
- Updated:August 23, 2026 at 07:49 AM
Rooms and interior
- Bedrooms:2
- Total bathrooms:1
- Full bathrooms:1
- Rooms Total:5
- Flooring:Carpet
- Dining Description:Main Level
- Kitchen Description:Dishwasher, Eat-In Kitchen, Microwave, On Main Level, Range-Gas, Range/Oven Hookup, Refrigerator
- Basement Description:Finished, Full Basement
- Living area:1,825 sq. ft.
Heating and cooling
- Cooling:Central Air
- Heating:Forced Air, Gas
Structure and exterior
- Roof:Asphalt
- Year built:1997
- Building area:1,825 sq. ft.
- Lot area:0.27 Acres
- Lot Features:Corner
- Architectural Style:One Story, Ranch
- Construction Materials:Vinyl
- Exterior Features:Patio Open
- Levels:1 Story
Schools
- High school:Mishawaka
- Middle school:John Young
- Elementary school:Liberty
Utilities
- Water:City
- Sewer:City
Finances and disclosures
- Price:$259,900
- Price per sq. ft.:$140.49
- Tax amount:$2,347
Features and amenities
- Laundry features:Dryer Hook Up Gas, On Lower Level
- Amenities:Ceiling Fan(s), Ceilings-Vaulted, Countertops-Laminate, Garage Door Opener, Great Room
Parking
- Parking description:Attached, Concrete Driveway
- Garage spaces:2
New listings near 1233 Alex Way
- New
 $225,000Active3 beds 1 baths1,636 sq. ft.
1430 Union Street, Mishawaka, IN 46544
MLS# 202634389Listed by: OPENDOOR BROKERAGE LLC. - New
 $199,900Active4 beds 2 baths1,548 sq. ft.
209 E 6th Street Street, Mishawaka, IN 46544
MLS# 202634355Listed by: ST. JOSEPH REALTY GROUP - New
 $325,000Active4 beds 2 baths1,924 sq. ft.
424 Miami Club Drive, Mishawaka, IN 46544
MLS# 202634337Listed by: RE/MAX 100 - Open Sun, 12 to 2pmNew
 $413,900Active4 beds 4 baths2,933 sq. ft.
16470 Petro Drive, Mishawaka, IN 46544
MLS# 202634319Listed by: WEICHERT RLTRS-J.DUNFEE&ASSOC. - New
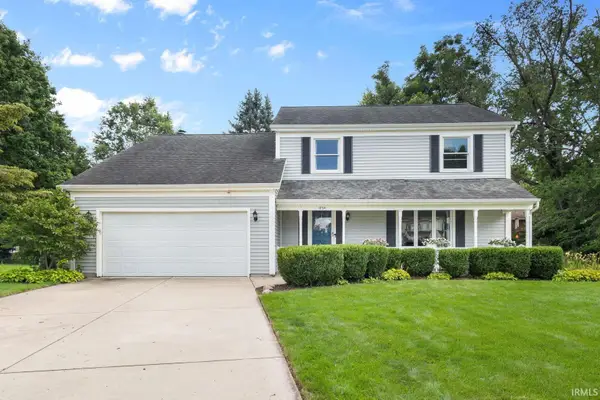 $399,900Active4 beds 4 baths2,894 sq. ft.
1854 Acorn Lane, Mishawaka, IN 46544
MLS# 202634127Listed by: IRISH REALTY - Open Sun, 2 to 4pmNew
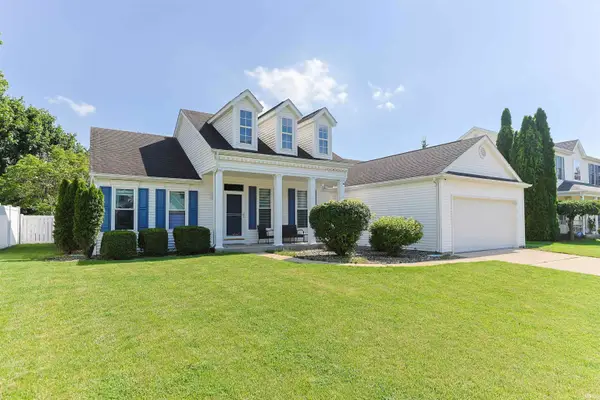 $419,900Active4 beds 3 baths2,920 sq. ft.
3935 Harrison Creek Court, Mishawaka, IN 46544
MLS# 202634002Listed by: HOWARD HANNA SB REAL ESTATE - New
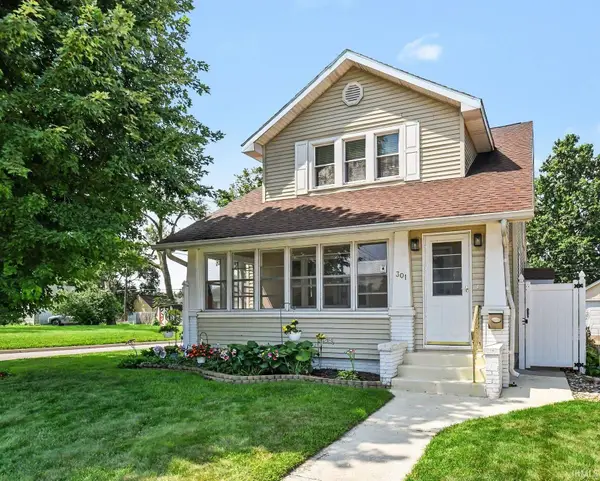 $265,000Active4 beds 2 baths1,639 sq. ft.
301 N Victoria Street, Mishawaka, IN 46544
MLS# 202634045Listed by: BERKSHIRE HATHAWAY HOMESERVICES NORTHERN INDIANA REAL ESTATE - New
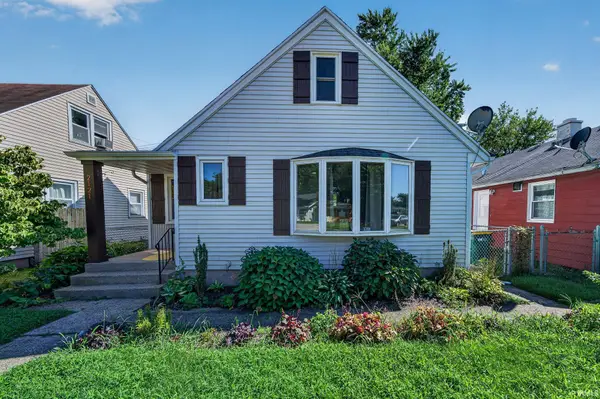 $240,000Active4 beds 2 baths2,232 sq. ft.
2121 Homewood Avenue, Mishawaka, IN 46544
MLS# 202633988Listed by: TRUEBLOOD REAL ESTATE - New
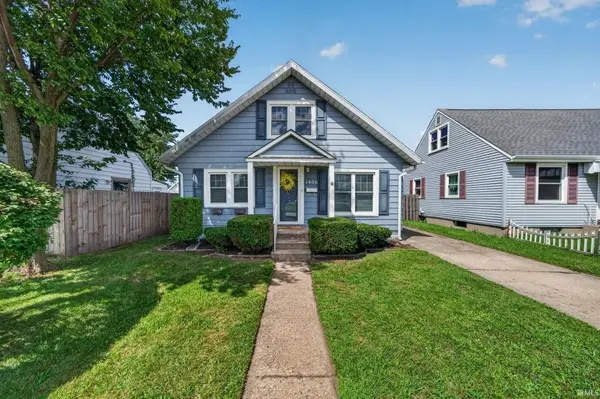 $200,000Active3 beds 2 baths1,544 sq. ft.
1406 Milburn Boulevard, Mishawaka, IN 46544
MLS# 202633963Listed by: RE/MAX 100 - New
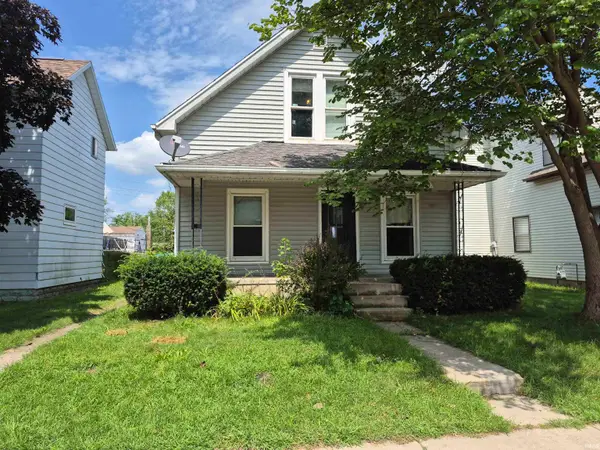 $115,000Active3 beds 2 baths1,214 sq. ft.
148 W Marion Street, Mishawaka, IN 46545
MLS# 202633936Listed by: BRICK BUILT REAL ESTATE


Protect your home and budget from life's surprises with an Assurant Home Warranty, backed by a partner that supports you through every step of homeownership. Explore Plans.
© 2026 Better Homes and Gardens Real Estate LLC. An Anywhere Real Estate company. All rights reserved. Better Homes and Gardens® Real Estate is a registered trademark owned by Meredith Operations Corporation, licensed to Better Homes and Gardens Real Estate LLC and used with permission. Better Homes and Gardens Real Estate LLC fully supports the principles of the Fair Housing Act and the Equal Opportunity Act. Listing information is deemed reliable but is not guaranteed accurate.
Each office is independently owned and operated.
Any services or products provided by third parties are not provided by, affiliated with or related to Better Homes and Gardens Real Estate LLC, or its affiliated companies.