
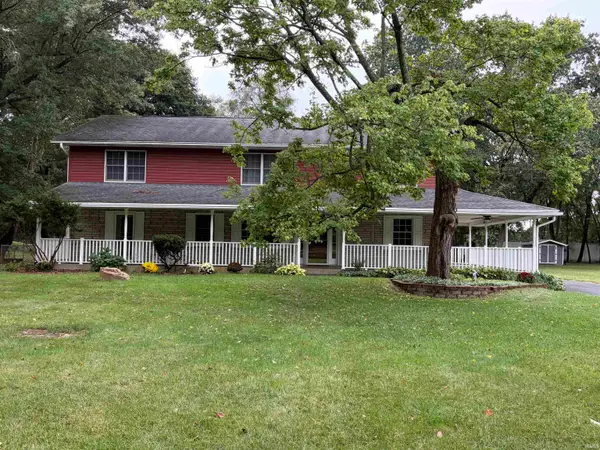
14347 Old Pine Lane, Mishawaka, IN 46545
Local realty services provided by:Better Homes and Gardens Real Estate Connections
14347 Old Pine Lane,Mishawaka, IN 46545
$455,000
- 4 Beds
- 3 Baths
- - sq. ft.
- Single family
- Sold
Listed by: stephen smith, justin freysteve.smith@irishrealty.net
Office: irish realty
MLS#:202628651
Source:Indiana Regional MLS
Sorry, we are unable to map this address
Price summary
- Price:$455,000
- Monthly HOA dues:$6.25
About this home
Welcome to this beautifully maintained 4-bedroom, 2.5-bath two-story home in the desirable Sagewood Estates. From the moment you enter, you'll be impressed by the soaring two-story foyer, beautiful flooring, and bright open-concept layout designed for both everyday living and entertaining. The gourmet kitchen serves as the heart of the home, featuring abundant cabinetry, generous counter space, bar seating, and seamless flow into the main living areas. There is a dedicated main-floor office or it can be used as a formal dinning room. Upstairs, you will find brand new carpeting just installed as well as fresh paint throughout the home. The spacious primary suite boasts vaulted ceilings, a large walk-in closet, and a private ensuite bath. Upstairs, you will find three additional bedrooms and a full bath. The partially finished lower level expands your living space and includes a versatile bonus space. There is a two-car attached garage and a large fully fenced backyard with a large wooden deck perfect for outdoor gatherings, pets, and play. Enjoy the rare advantage of a backyard that backs to expansive private pastureland, offering peaceful views, added privacy, and a setting that's increasingly hard to find. Additional highlights: the water heater is 2 years old, the furnace and central air is 5 years old, and the roof is only about 10 years old!...
Contact an agent
Home facts
- Year built:1996
- Subdivision & Development:Sagewood Estates
- Listing ID #:202628651
- Added:69 day(s) ago
- Updated:September 24, 2026 at 07:10 AM
Rooms and interior
- Bedrooms:4
- Total bathrooms:3
- Full bathrooms:2
- Rooms Total:12
- Basement Description:Full Basement, Partially Finished
Heating and cooling
- Cooling:Central Air
- Heating:Forced Air, Gas
Structure and exterior
- Year built:1996
- Lot Features:Level
- Architectural Style:Two Story
- Construction Materials:Vinyl
- Levels:2 Stories
Schools
- High school:Penn
- Middle school:Schmucker
- Elementary school:Elsie Rogers
Utilities
- Water:City
- Sewer:Septic
Finances and disclosures
- Price:$455,000
- Tax amount:$2,723
Features and amenities
- Laundry features:On Lower Level
- Amenities:Countertops-Stone
Parking
- Parking description:Attached
- Garage spaces:2
New listings near 14347 Old Pine Lane
- Coming Soon
 $387,900Coming Soon3 beds 4 baths2,958 sq. ft.
11689 S Strohm Drive, Mishawaka, IN 46545
MLS# 202639312Listed by: COLDWELL BANKER REAL ESTATE GROUP - New
 $195,000Active3 beds 2 baths1,260 sq. ft.
308 E 8th Street, Mishawaka, IN 46544
MLS# 202639474Listed by: CRESSY & EVERETT- ELKHART - New
 $219,900Active3 beds 1 baths845 sq. ft.
528 Imus Drive, Mishawaka, IN 46545
MLS# 202639443Listed by: IRISH REALTY - New
 $155,000Active2 beds 1 baths725 sq. ft.
224 Roosevelt Avenue, Mishawaka, IN 46544
MLS# 202639401Listed by: WEICHERT RLTRS-J.DUNFEE&ASSOC. - Open Sun, 2 to 4pmNew
 $439,900Active4 beds 3 baths3,392 sq. ft.
54744 Merrifield Drive, Mishawaka, IN 46545
MLS# 202639344Listed by: HOWARD HANNA SB REAL ESTATE - New
 $299,900Active4 beds 2 baths2,438 sq. ft.
13850 Ireland Road, Mishawaka, IN 46544
MLS# 202639323Listed by: EXP REALTY, LLC - New
 $209,900Active3 beds 2 baths1,674 sq. ft.
120 E 6th Street, Mishawaka, IN 46544
MLS# 202639279Listed by: PYRAMID REALTY LLC - New
 $290,000Active3 beds 2 baths2,586 sq. ft.
510 E Lowell Avenue, Mishawaka, IN 46545
MLS# 202639235Listed by: CENTURY 21 AFFILIATED - New
 $299,900Active5 beds 3 baths2,774 sq. ft.
55941 Coyle Court, Mishawaka, IN 46545
MLS# 202639219Listed by: MCKINNIES REALTY, LLC ELKHART - New
 $384,900Active4 beds 3 baths2,076 sq. ft.
5503 Bay Char Court, Osceola, IN 46561
MLS# 202639086Listed by: IRISH REALTY


Protect your home and budget from life's surprises with an Assurant Home Warranty, backed by a partner that supports you through every step of homeownership. Explore Plans.
© 2026 Better Homes and Gardens Real Estate LLC. An Anywhere Real Estate company. All rights reserved. Better Homes and Gardens® Real Estate is a registered trademark owned by Meredith Operations Corporation, licensed to Better Homes and Gardens Real Estate LLC and used with permission. Better Homes and Gardens Real Estate LLC fully supports the principles of the Fair Housing Act and the Equal Opportunity Act. Listing information is deemed reliable but is not guaranteed accurate.
Each office is independently owned and operated.
Any services or products provided by third parties are not provided by, affiliated with or related to Better Homes and Gardens Real Estate LLC, or its affiliated companies.