
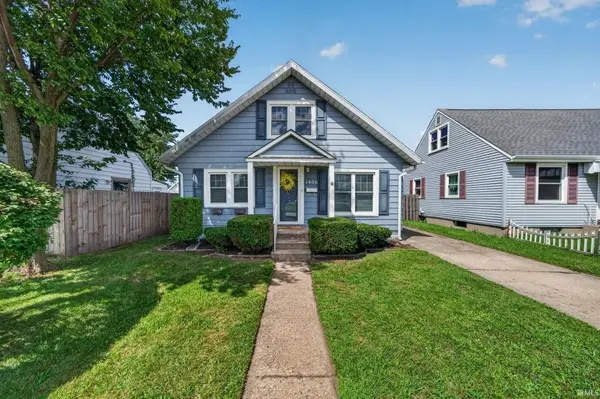
147 N Oakley Avenue, Mishawaka, IN 46544
Local realty services provided by:Better Homes and Gardens Real Estate Connections
Listed by: vanessa ritsema, wayne ryanCell: 574-335-9022
Office: mckinnies realty, llc.
MLS#:202634499
Source:Indiana Regional MLS
Price summary
- Price:$199,900
- Price per sq. ft.:$96.11
About this home
Twin Branch charmer with loads of character and potential! You’ll be greeted by a cozy wood-burning fireplace, bay window, and deck. An additional bonus living space leads up to the attic, creating the perfect spot for a mini library, reading nook, or hangout area. The quaint kitchen offers an eat-in dining area and convenient main level laundry closet. The main level features three bedrooms, including a primary bedroom with private access to a sunroom overlooking the fenced-in backyard that makes the perfect place to relax, listen to the birds, or watch the squirrels and chipmunks. Downstairs basement area offers a whole other level of possibilities! The basement features a family room with a second wood-burning fireplace, half bathroom, custom bar area, three additional bonus rooms, and workshop space for all those handy guy or gal projects. Outside, you’ll find a two-car detached garage with plenty of room to keep vehicles, toys, and extras tucked away from the elements. With plenty of character and room to make it your own, don’t miss the opportunity to add your personal touches and turn this Twin Branch home into yours!...
Contact an agent
Home facts
- Year built:1959
- Subdivision & Development:Other
- Listing ID #:202634499
- Added:1 day(s) ago
- Updated:August 24, 2026 at 04:50 AM
Rooms and interior
- Bedrooms:3
- Total bathrooms:2
- Full bathrooms:1
- Rooms Total:6
- Flooring:Carpet, Tile
- Dining Description:Main Level
- Kitchen Description:On Main Level, Oven-Gas, Range-Gas, Range/Oven Hookup, Refrigerator
- Basement Description:Full Basement, Partially Finished
- Living area:1,970 sq. ft.
Heating and cooling
- Cooling:Central Air
- Heating:Forced Air, Gas
Structure and exterior
- Roof:Shingle
- Year built:1959
- Building area:1,970 sq. ft.
- Lot area:0.14 Acres
- Lot Features:Level
- Architectural Style:One Story, Ranch
- Construction Materials:Brick, Vinyl
- Exterior Features:Deck Open, Landscaped, Porch Covered
- Levels:1 Story
Schools
- High school:Mishawaka
- Middle school:John Young
- Elementary school:Twin Branch
Utilities
- Water:City
- Sewer:City
Finances and disclosures
- Price:$199,900
- Price per sq. ft.:$96.11
- Tax amount:$2,576
Features and amenities
- Laundry features:Main Floor Laundry, Washer Hook-Up
- Amenities:Attic-Walk-up, Ceiling Fan(s), Closet(s) Walk-in, Countertops-Laminate, Garage Door Opener, Sidewalks
Parking
- Parking description:Concrete Driveway, Detached, Off Street Parking
- Garage spaces:2
New listings near 147 N Oakley Avenue
- New
 $225,000Active3 beds 1 baths1,636 sq. ft.
1430 Union Street, Mishawaka, IN 46544
MLS# 202634389Listed by: OPENDOOR BROKERAGE LLC. - New
 $199,900Active4 beds 2 baths1,548 sq. ft.
209 E 6th Street Street, Mishawaka, IN 46544
MLS# 202634355Listed by: ST. JOSEPH REALTY GROUP - New
 $325,000Active4 beds 2 baths1,924 sq. ft.
424 Miami Club Drive, Mishawaka, IN 46544
MLS# 202634337Listed by: RE/MAX 100 - New
 $413,900Active4 beds 4 baths2,933 sq. ft.
16470 Petro Drive, Mishawaka, IN 46544
MLS# 202634319Listed by: WEICHERT RLTRS-J.DUNFEE&ASSOC. - New
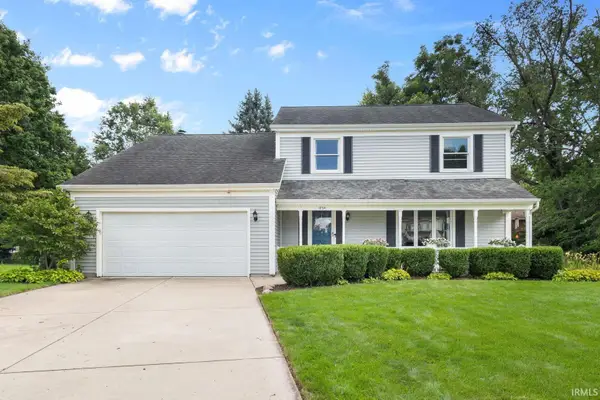 $399,900Active4 beds 4 baths2,894 sq. ft.
1854 Acorn Lane, Mishawaka, IN 46544
MLS# 202634127Listed by: IRISH REALTY - New
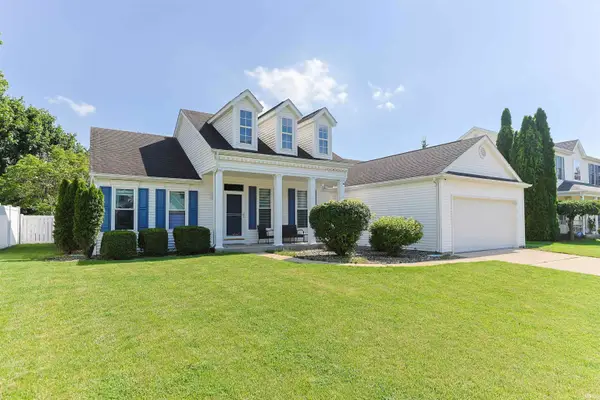 $419,900Active4 beds 3 baths2,920 sq. ft.
3935 Harrison Creek Court, Mishawaka, IN 46544
MLS# 202634002Listed by: HOWARD HANNA SB REAL ESTATE - New
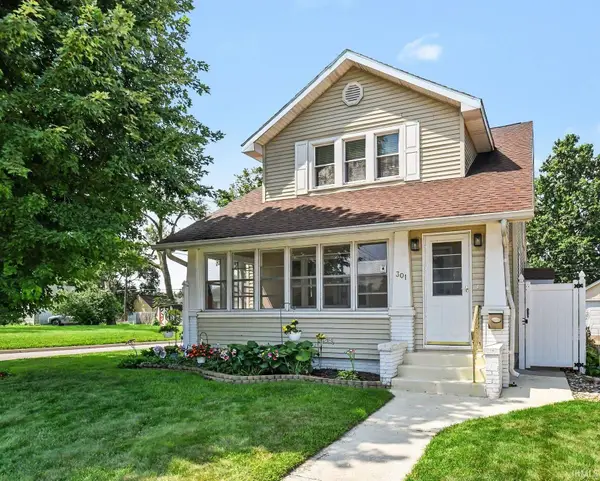 $265,000Active4 beds 2 baths1,639 sq. ft.
301 N Victoria Street, Mishawaka, IN 46544
MLS# 202634045Listed by: BERKSHIRE HATHAWAY HOMESERVICES NORTHERN INDIANA REAL ESTATE - New
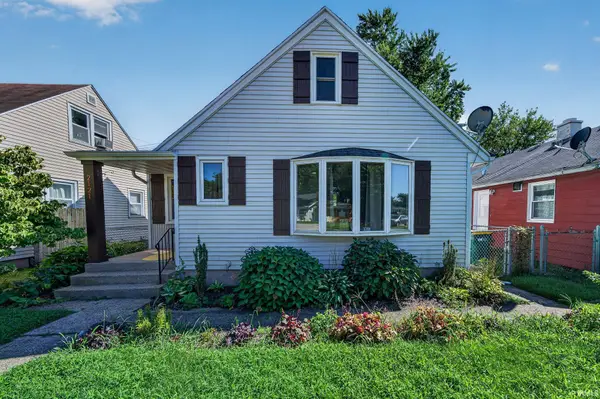 $240,000Active4 beds 2 baths2,232 sq. ft.
2121 Homewood Avenue, Mishawaka, IN 46544
MLS# 202633988Listed by: TRUEBLOOD REAL ESTATE - New
 $200,000Active3 beds 2 baths1,544 sq. ft.
1406 Milburn Boulevard, Mishawaka, IN 46544
MLS# 202633963Listed by: RE/MAX 100


Protect your home and budget from life's surprises with an Assurant Home Warranty, backed by a partner that supports you through every step of homeownership. Explore Plans.
© 2026 Better Homes and Gardens Real Estate LLC. An Anywhere Real Estate company. All rights reserved. Better Homes and Gardens® Real Estate is a registered trademark owned by Meredith Operations Corporation, licensed to Better Homes and Gardens Real Estate LLC and used with permission. Better Homes and Gardens Real Estate LLC fully supports the principles of the Fair Housing Act and the Equal Opportunity Act. Listing information is deemed reliable but is not guaranteed accurate.
Each office is independently owned and operated.
Any services or products provided by third parties are not provided by, affiliated with or related to Better Homes and Gardens Real Estate LLC, or its affiliated companies.