
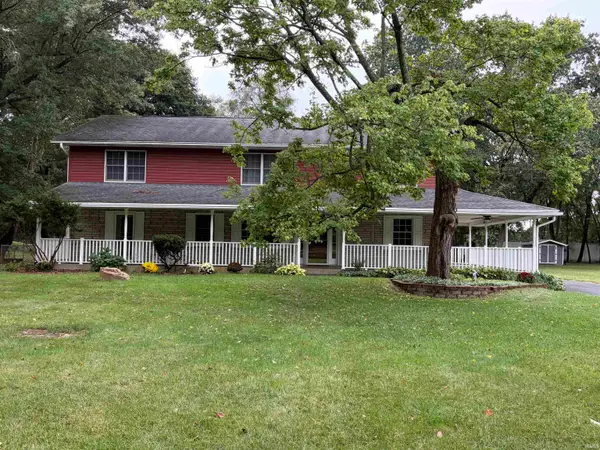
5608 Trippel Drive, Mishawaka, IN 46545
Local realty services provided by:Better Homes and Gardens Real Estate Connections
5608 Trippel Drive,Mishawaka, IN 46545
$325,000
- 3 Beds
- 3 Baths
- - sq. ft.
- Single family
- Sold
Listed by: kim kimCell: 574-850-8046
Office: cressy & everett - south bend
MLS#:202630010
Source:Indiana Regional MLS
Sorry, we are unable to map this address
Price summary
- Price:$325,000
About this home
This well-maintained home offers space, comfort, and a location that's hard to beat. Sitting on an impressive corner lot, the property welcomes you with a covered front porch—the perfect spot for your morning coffee. Inside, you'll find newer LVP flooring throughout the upstairs and new flooring in the finished basement. The main-floor laundry room adds everyday convenience. An attached two-car garage offers secure parking and additional storage. Upstairs, the oversized primary suite features a private bathroom and a generous walk-in closet, while two additional bedrooms share an updated hall bathroom—both are well-sized and comfortable. The finished basement expands your living space with a versatile office or recreation room, complete with a bar, and wine refrigerator—ideal for entertaining or working from home. Out back, the fenced yard offers plenty of room to enjoy, featuring a deck and a storage shed. All of this in a fantastic location—close to the hospital, restaurants, and grocery stores. A solid home with great space, inside and out. Call for a private showing today! You won't be disappointed....
Contact an agent
Home facts
- Year built:1989
- Subdivision & Development:Douglas Crossing
- Listing ID #:202630010
- Added:61 day(s) ago
- Updated:September 24, 2026 at 07:10 AM
Rooms and interior
- Bedrooms:3
- Total bathrooms:3
- Full bathrooms:2
- Rooms Total:8
- Kitchen Description:Breakfast Bar, Dishwasher, Eat-In Kitchen, Microwave, Oven-Gas, Range-Gas, Range/Oven Hookup, Refrigerator
- Basement Description:Full Basement, Partially Finished
Heating and cooling
- Cooling:Central Air
- Heating:Forced Air, Gas
Structure and exterior
- Roof:Shingle
- Year built:1989
- Lot Features:Corner, Level
- Architectural Style:Two Story
- Construction Materials:Vinyl
- Exterior Features:Deck Open, Porch Covered
- Levels:2 Stories
Schools
- High school:Penn
- Middle school:Schmucker
- Elementary school:Walt Disney
Utilities
- Water:City
- Sewer:City
Finances and disclosures
- Price:$325,000
- Tax amount:$5,663
Features and amenities
- Laundry features:Dryer Hook Up Electric, Main Floor Laundry, Washer Hook-Up
- Amenities:Ceiling Fan(s), Closet(s) Walk-in, Countertops-Laminate, Garage Door Opener, Storm Doors, Wet Bar
Parking
- Parking description:Attached, Concrete Driveway
- Garage spaces:2
New listings near 5608 Trippel Drive
- Coming Soon
 $387,900Coming Soon3 beds 4 baths2,958 sq. ft.
11689 S Strohm Drive, Mishawaka, IN 46545
MLS# 202639312Listed by: COLDWELL BANKER REAL ESTATE GROUP - New
 $195,000Active3 beds 2 baths1,260 sq. ft.
308 E 8th Street, Mishawaka, IN 46544
MLS# 202639474Listed by: CRESSY & EVERETT- ELKHART - New
 $219,900Active3 beds 1 baths845 sq. ft.
528 Imus Drive, Mishawaka, IN 46545
MLS# 202639443Listed by: IRISH REALTY - New
 $155,000Active2 beds 1 baths725 sq. ft.
224 Roosevelt Avenue, Mishawaka, IN 46544
MLS# 202639401Listed by: WEICHERT RLTRS-J.DUNFEE&ASSOC. - Open Sun, 2 to 4pmNew
 $439,900Active4 beds 3 baths3,392 sq. ft.
54744 Merrifield Drive, Mishawaka, IN 46545
MLS# 202639344Listed by: HOWARD HANNA SB REAL ESTATE - New
 $299,900Active4 beds 2 baths2,438 sq. ft.
13850 Ireland Road, Mishawaka, IN 46544
MLS# 202639323Listed by: EXP REALTY, LLC - New
 $209,900Active3 beds 2 baths1,674 sq. ft.
120 E 6th Street, Mishawaka, IN 46544
MLS# 202639279Listed by: PYRAMID REALTY LLC - New
 $290,000Active3 beds 2 baths2,586 sq. ft.
510 E Lowell Avenue, Mishawaka, IN 46545
MLS# 202639235Listed by: CENTURY 21 AFFILIATED - New
 $299,900Active5 beds 3 baths2,774 sq. ft.
55941 Coyle Court, Mishawaka, IN 46545
MLS# 202639219Listed by: MCKINNIES REALTY, LLC ELKHART - New
 $384,900Active4 beds 3 baths2,076 sq. ft.
5503 Bay Char Court, Osceola, IN 46561
MLS# 202639086Listed by: IRISH REALTY


Protect your home and budget from life's surprises with an Assurant Home Warranty, backed by a partner that supports you through every step of homeownership. Explore Plans.
© 2026 Better Homes and Gardens Real Estate LLC. An Anywhere Real Estate company. All rights reserved. Better Homes and Gardens® Real Estate is a registered trademark owned by Meredith Operations Corporation, licensed to Better Homes and Gardens Real Estate LLC and used with permission. Better Homes and Gardens Real Estate LLC fully supports the principles of the Fair Housing Act and the Equal Opportunity Act. Listing information is deemed reliable but is not guaranteed accurate.
Each office is independently owned and operated.
Any services or products provided by third parties are not provided by, affiliated with or related to Better Homes and Gardens Real Estate LLC, or its affiliated companies.