
824 W Catalpa Drive, Mishawaka, IN 46545
Local realty services provided by:Better Homes and Gardens Real Estate Connections
Listed by: jan lazzaraCell: 574-532-8001
Office: re/max 100
MLS#:202644488
Source:Indiana Regional MLS
Price summary
- Price:$235,000
- Price per sq. ft.:$206.14
About this home
Welcome home! Discover this beautifully refreshed 3-bedroom home situated on just over an acre in desirable Penn Schools! The inviting open floor plan offers a spacious living room and family room near the kitchen, perfect for everyday living and entertaining. Enjoy beautiful hardwood flooring, fresh paint, new lighting, and new doors that create a bright, welcoming feel. The kitchen offers a wonderful opportunity to add your personal touches. Additional highlights include a roof approximately 5–6 years old and central air approximately 7 years old. With over an acre to enjoy, there’s plenty of room for outdoor activities, relaxing, and entertaining. A wonderful opportunity to make this home your own! Close shopping, dining, toll road, ND and all the conveniences of the local community! Schedule your private showings today!
Contact an agent
Home facts
- Year built:1956
- Subdivision & Development:None
- Listing ID #:202644488
- Added:11 day(s) ago
- Updated:November 09, 2026 at 04:18 PM
Rooms and interior
- Bedrooms:3
- Total bathrooms:1
- Full bathrooms:1
- Rooms Total:5
- Flooring:Hardwood Floors
- Dining Description:Main Level
- Kitchen Description:Cooktop-Electric, Dishwasher, Eat-In Kitchen, Microwave, On Main Level, Range-Electric, Range/Oven Hookup, Refrigerator
- Basement Description:Slab
- Living area:1,140 sq. ft.
Heating and cooling
- Cooling:Central Air
- Heating:Forced Air, Gas
Structure and exterior
- Roof:Asphalt
- Year built:1956
- Building area:1,140 sq. ft.
- Lot area:0.96 Acres
- Architectural Style:One Story, Ranch
- Construction Materials:Vinyl
- Exterior Features:Deck Open
- Levels:1 Story
Schools
- High school:Penn
- Middle school:Schmucker
- Elementary school:Walt Disney
Utilities
- Water:City
- Sewer:City
Finances and disclosures
- Price:$235,000
- Price per sq. ft.:$206.14
- Tax amount:$2,681
Features and amenities
- Laundry features:Dryer Hook Up Electric, Main Floor Laundry
Parking
- Parking description:Concrete Driveway
New listings near 824 W Catalpa Drive
- Coming Soon
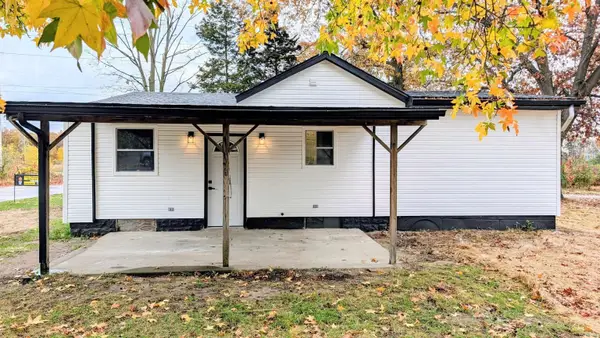 $229,900Coming Soon3 beds 1 baths1,216 sq. ft.
56421 Elm Road, Mishawaka, IN 46545
MLS# 202645865Listed by: LOCHMONDY REALTY - Coming Soon
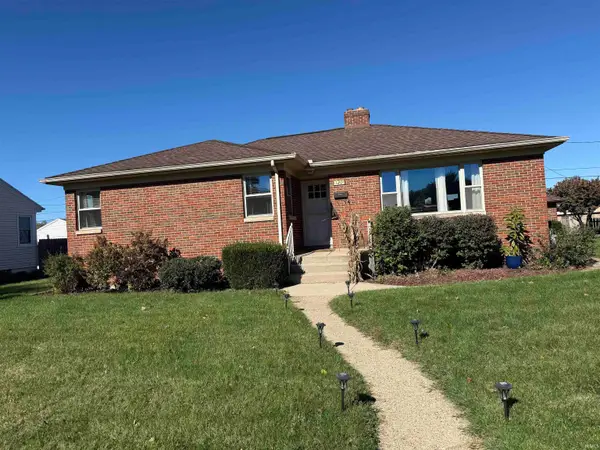 $260,000Coming Soon3 beds 2 baths2,685 sq. ft.
120 E 16th Street, Mishawaka, IN 46544
MLS# 202645369Listed by: CENTURY 21 CIRCLE - Coming Soon
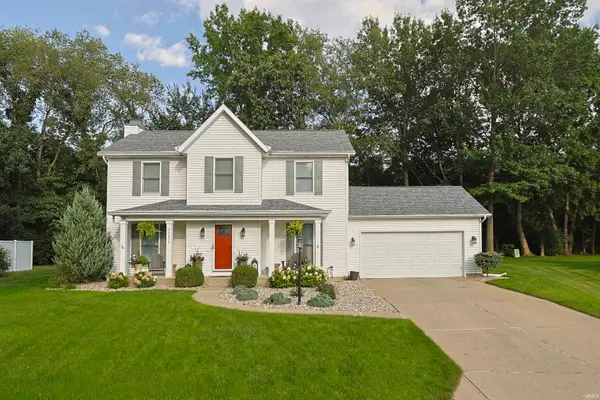 $359,900Coming Soon3 beds 3 baths2,277 sq. ft.
54658 Oak Leaf Court, Mishawaka, IN 46545
MLS# 202644066Listed by: WEICHERT RLTRS-J.DUNFEE&ASSOC. - New
 $219,900Active3 beds 1 baths1,556 sq. ft.
127 Bastogne Avenue, Mishawaka, IN 46545
MLS# 202646053Listed by: AT HOME REALTY GROUP - New
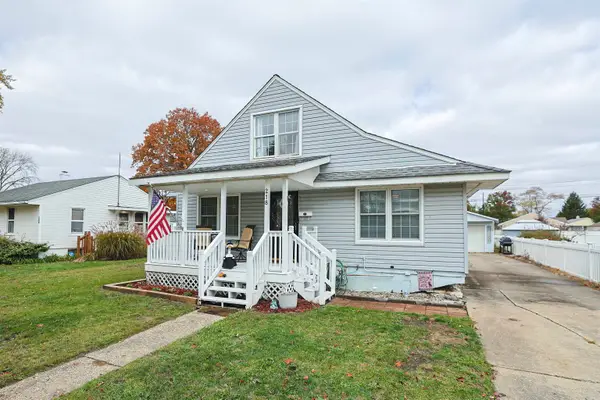 $229,900Active3 beds 1 baths1,300 sq. ft.
218 E Leyte Avenue, Mishawaka, IN 46544
MLS# 202646046Listed by: COLDWELL BANKER REAL ESTATE GROUP - New
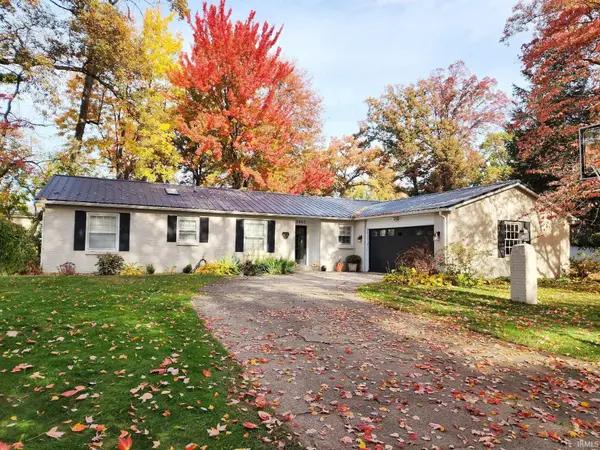 $335,000Active3 beds 2 baths1,637 sq. ft.
15667 Embers Drive, Mishawaka, IN 46545
MLS# 202646048Listed by: OPEN DOOR REALTY, INC - New
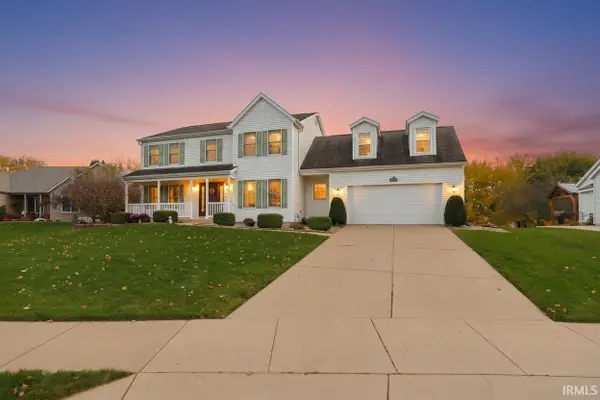 $424,500Active4 beds 4 baths3,445 sq. ft.
4259 Anchor Drive, Mishawaka, IN 46544
MLS# 202645786Listed by: HOWARD HANNA SB REAL ESTATE 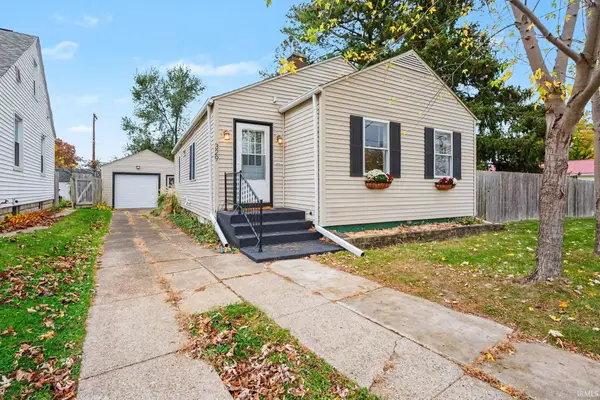 $167,500Pending2 beds 1 baths1,374 sq. ft.
329 N Wenger Avenue, Mishawaka, IN 46544
MLS# 202645777Listed by: R1 PROPERTY GROUP LLC- New
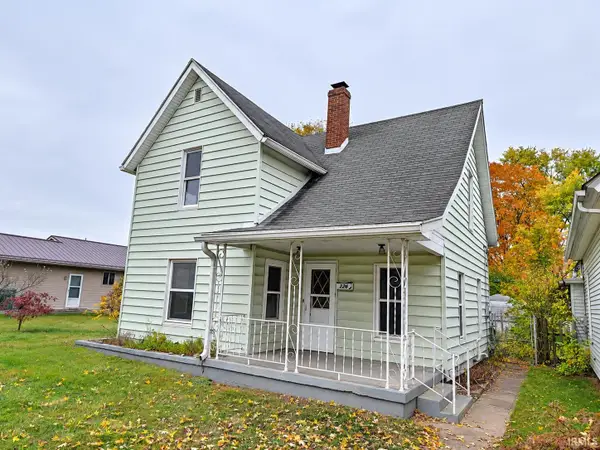 $89,900Active3 beds 1 baths1,498 sq. ft.
226 W Battell Street, Mishawaka, IN 46545
MLS# 202645733Listed by: HEART CITY REALTY LLC 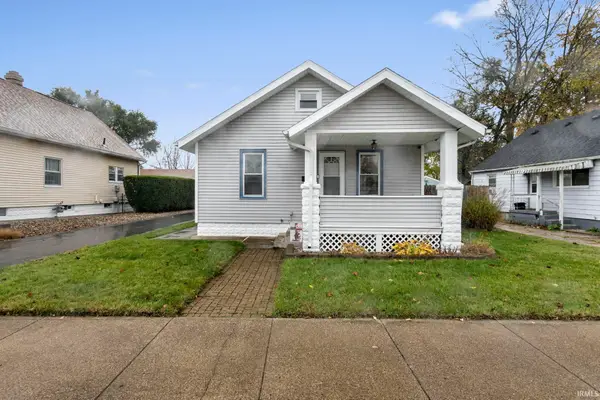 $179,900Pending2 beds 1 baths960 sq. ft.
909 E Battell Street, Mishawaka, IN 46545
MLS# 202645708Listed by: MCKINNIES REALTY, LLC


Protect your home and budget from life's surprises with an Assurant Home Warranty, backed by a partner that supports you through every step of homeownership. Explore Plans.
© 2026 Better Homes and Gardens Real Estate LLC. An Anywhere Real Estate company. All rights reserved. Better Homes and Gardens® Real Estate is a registered trademark owned by Meredith Operations Corporation, licensed to Better Homes and Gardens Real Estate LLC and used with permission. Better Homes and Gardens Real Estate LLC fully supports the principles of the Fair Housing Act and the Equal Opportunity Act. Listing information is deemed reliable but is not guaranteed accurate.
Each office is independently owned and operated.
Any services or products provided by third parties are not provided by, affiliated with or related to Better Homes and Gardens Real Estate LLC, or its affiliated companies.