
407 N Dorothy Street, Monon, IN 47959
Local realty services provided by:Better Homes and Gardens Real Estate Connections
407 N Dorothy Street,Monon, IN 47959
$200,000
- 2 Beds
- 2 Baths
- - sq. ft.
- Single family
- Sold
Listed by: jessica kishCell: 219-614-7874
Office: new chapter real estate
MLS#:202627127
Source:Indiana Regional MLS
Sorry, we are unable to map this address
Price summary
- Price:$200,000
About this home
Warning: This home will cause an immediate case of love at first sight! From the very first glance, this in-town cottage is an absolute darling—but don't let its sweet curb appeal fool you! Step through the front door and you'll find a wonderfully spacious, sun-kissed haven that is just as roomy as it is beautiful. The heart of this home is a very large, cheerful kitchen that is just waiting for weekend baking sessions, experimental recipes, and late-night chats around the island! Two full bathrooms make morning routines a breeze, giving everyone plenty of space to get ready for the day. But the absolute jewel of the house? The enchanting three-seasons room. Drenched in natural light, it is the dreamiest spot imaginable to sip your morning tea, tend to your favorite houseplants, or just listen to the rain with a good book. This home boasts a sprawling, extra-large lot with a fully fenced yard that is perfectly ready for frolicking pets, backyard picnics, or stringing up fairy lights for magical evening ambiance. Storage has also never looked so organized! Your spacious backyard oasis comes complete with two large sheds that give all your garden tools, bicycles, and outdoor gear a convenient home of their own. You truly get the best of both worlds: the absolute convenience of being close to town shops and cafes, paired with a massive, private yard you'll never want to leave. It’s bright, it’s spacious, and it is entirely too cute to stay on the market for long. Come fall in love today!...
Contact an agent
Home facts
- Year built:1972
- Subdivision & Development:None
- Listing ID #:202627127
- Added:47 day(s) ago
- Updated:August 25, 2026 at 07:17 AM
Rooms and interior
- Bedrooms:2
- Total bathrooms:2
- Full bathrooms:2
- Rooms Total:8
- Flooring:Carpet, Laminate, Tile
- Dining Description:Main Level
- Kitchen Description:Cooktop-Gas, Dishwasher, Kitchen Island, Microwave, On Main Level, Oven-Double, Oven-Electric, Refrigerator
- Basement Description:Crawl
Heating and cooling
- Cooling:Central Air
- Heating:Forced Air
Structure and exterior
- Roof:Asphalt
- Year built:1972
- Lot Features:Corner, Irregular
- Architectural Style:One Story, Ranch
- Construction Materials:Aluminum, Shingle
- Exterior Features:Deck Open, Landscaped
- Levels:1 Story
Schools
- High school:North White Jr/Sr
- Middle school:North White Jr/Sr
- Elementary school:North White Primary
Utilities
- Water:Public
- Sewer:City
Finances and disclosures
- Price:$200,000
- Tax amount:$696
Features and amenities
- Laundry features:Main Floor Laundry
- Amenities:Ceiling Fan(s), Garage Door Opener, Great Room
Parking
- Parking description:Attached, Off Street Parking
- Garage spaces:2
New listings near 407 N Dorothy Street
- New
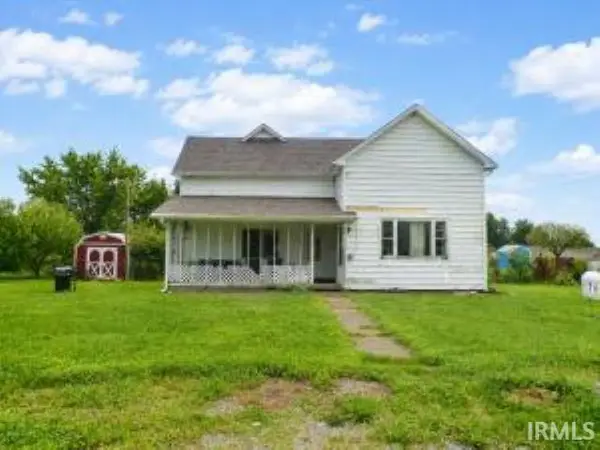 $239,000Active5 beds 1 baths1,968 sq. ft.
766 W Park Road, Monon, IN 47959
MLS# 202633595Listed by: LISTING LEADERS EXECUTIVE REAL ESTATE GROUP, LLC - New
 $429,000Active2 beds 2 baths1,216 sq. ft.
5939 N Stahl Road, Monon, IN 47959
MLS# 843860Listed by: REALTY EXECUTIVES PREMIER  $149,900Pending3 beds 1 baths1,118 sq. ft.
312 N Arch Street, Monon, IN 47959
MLS# 843650Listed by: HEBRON REALTY & INSURANCE $289,900Active2 beds 1 baths1,102 sq. ft.
3097 E Stahl Road, Monon, IN 47959
MLS# 202629898Listed by: REAL ESTATE NETWORK L.L.C $379,900Pending3 beds 3 baths2,330 sq. ft.
2600 E 1100 N, Monon, IN 47959
MLS# 202629287Listed by: VOGEL REAL ESTATE- Open Sat, 2 to 4pm
 $416,900Active4 beds 2 baths2,051 sq. ft.
6767 N 300 E, Monon, IN 47959
MLS# 202629252Listed by: REAL ESTATE NETWORK L.L.C  $414,000Active3 beds 2 baths1,730 sq. ft.
6551 N 300 E, Monon, IN 47959
MLS# 202628697Listed by: REAL ESTATE NETWORK L.L.C $240,000Active4 beds 2 baths1,716 sq. ft.
2538 W 700 N, Monon, IN 47959
MLS# 22113555Listed by: REMAX PREFERRED GROUP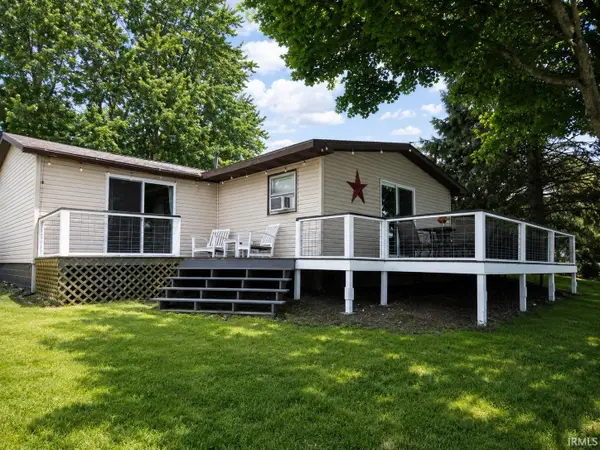 $239,900Active3 beds 1 baths1,355 sq. ft.
6694 N Harris Loop Road, Monon, IN 47959
MLS# 202627865Listed by: REAL ESTATE NETWORK L.L.C $124,900Pending3 beds 1 baths1,014 sq. ft.
309 N Spruce Street, Monon, IN 47959
MLS# 202626565Listed by: MARTINO REALTY & AUCTIONEERS - MONTICELLO


Protect your home and budget from life's surprises with an Assurant Home Warranty, backed by a partner that supports you through every step of homeownership. Explore Plans.
© 2026 Better Homes and Gardens Real Estate LLC. An Anywhere Real Estate company. All rights reserved. Better Homes and Gardens® Real Estate is a registered trademark owned by Meredith Operations Corporation, licensed to Better Homes and Gardens Real Estate LLC and used with permission. Better Homes and Gardens Real Estate LLC fully supports the principles of the Fair Housing Act and the Equal Opportunity Act. Listing information is deemed reliable but is not guaranteed accurate.
Each office is independently owned and operated.
Any services or products provided by third parties are not provided by, affiliated with or related to Better Homes and Gardens Real Estate LLC, or its affiliated companies.