
503 W Shield Avenue, Monon, IN 47959
Local realty services provided by:Better Homes and Gardens Real Estate Connections
Listed by: rachael connCell: 574-870-0279
Office: martino realty & auctioneers - monticello
MLS#:202645964
Source:Indiana Regional MLS
Price summary
- Price:$143,000
- Price per sq. ft.:$76.39
About this home
Enjoy the convenience of in town living with the added space of 1.17 acres! Located in Monon, this 3-bedroom, 1-bath home offers 1,104 square feet of finished living space a 2-car attached garage, and a partial unfinished basement. Home features a ramp for added convenience. The spacious lot features a few mature trees and plenty of room to enjoy the outdoors. Whether you're looking to make updates to the existing home, explore the possibility of an addition, or simply enjoy the extra outdoor space, this property offers plenty of potential. Inspection welcome, but home being sold "As Is". Conventional or Cash Sales only. Measurements taken from county records, buyer and buyer's agent to verify all measurements.
Contact an agent
Home facts
- Year built:1952
- Subdivision & Development:None
- Listing ID #:202645964
- Added:1 day(s) ago
- Updated:November 07, 2026 at 11:53 PM
Rooms and interior
- Bedrooms:3
- Total bathrooms:1
- Full bathrooms:1
- Rooms Total:7
- Flooring:Carpet, Concrete, Hardwood Floors
- Dining Description:Main Level
- Kitchen Description:On Main Level, Range-Gas, Refrigerator
- Basement Description:Crawl, Unfinished
- Living area:1,104 sq. ft.
Heating and cooling
- Cooling:Central Air
- Heating:Forced Air
Structure and exterior
- Roof:Shingle
- Year built:1952
- Building area:1,104 sq. ft.
- Lot area:1.17 Acres
- Lot Features:Level
- Architectural Style:One Story
- Construction Materials:Vinyl
- Levels:1 Story
Schools
- High school:North White Jr/Sr
- Middle school:North White Jr/Sr
- Elementary school:North White Primary
Utilities
- Water:City
- Sewer:City
Finances and disclosures
- Price:$143,000
- Price per sq. ft.:$76.39
- Tax amount:$201
Features and amenities
- Laundry features:Dryer Hook Up Electric, Washer Hook-Up
- Amenities:Countertops-Laminate, Garage Door Opener
Parking
- Parking description:Attached, Off Street Parking
- Garage spaces:2
New listings near 503 W Shield Avenue
 $1Active3 beds 1 baths1,456 sq. ft.
601 N Arch Street, Monon, IN 47959
MLS# 202644115Listed by: VOGEL REAL ESTATE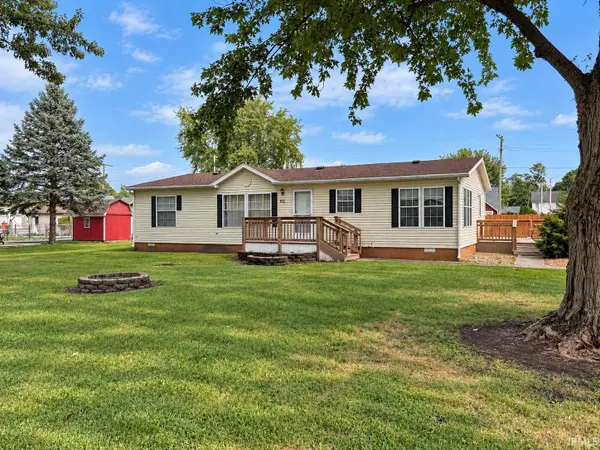 $159,900Pending3 beds 2 baths1,344 sq. ft.
511 N Linden Street, Monon, IN 47959
MLS# 202642161Listed by: REAL ESTATE NETWORK L.L.C $98,900Pending2 beds 1 baths1,584 sq. ft.
6515 N 300 E, Monon, IN 47959
MLS# 202638604Listed by: SUMMERLAND REALTY GROUP, LLC $170,000Active2 beds 1 baths660 sq. ft.
6561 N 300 E, Monon, IN 47959
MLS# 202635099Listed by: WEICHERT REALTORS LEN WILSON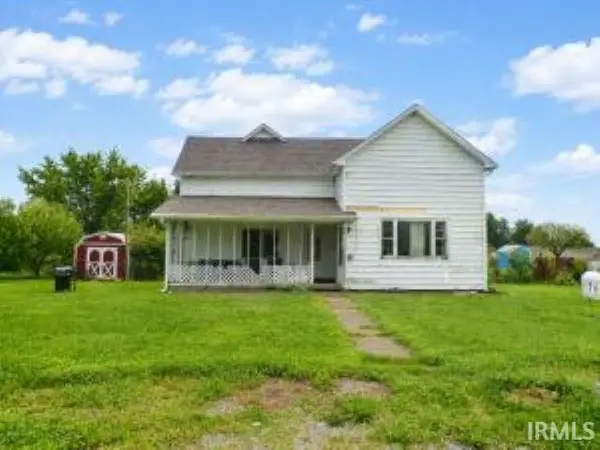 $237,000Active5 beds 1 baths1,968 sq. ft.
766 W Park Road, Monon, IN 47959
MLS# 202633595Listed by: LISTING LEADERS EXECUTIVE REAL ESTATE GROUP, LLC $429,000Active2 beds 2 baths1,216 sq. ft.
5939 N Stahl Road, Monon, IN 47959
MLS# 843860Listed by: REALTY EXECUTIVES PREMIER $469,900Pending3 beds 2 baths1,848 sq. ft.
8248 N 75 West Crossroad, Monon, IN 47959
MLS# 202623279Listed by: VOGEL REAL ESTATE $399,900Active40 Acres
State Road, Monon, IN 47959
MLS# 202623145Listed by: SUMMERLAND REALTY GROUP, LLC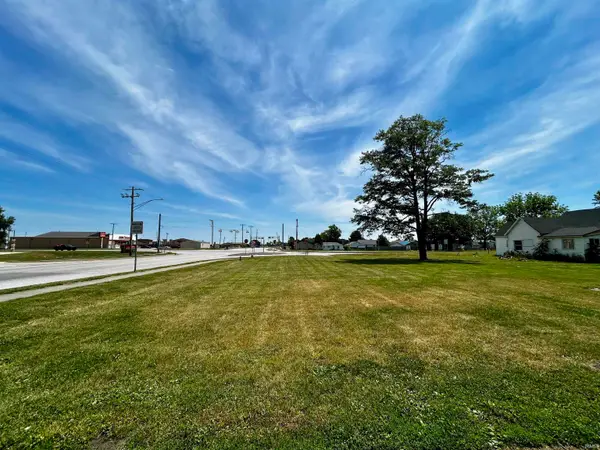 $29,000Active0.28 Acres
Market Street, Monon, IN 47959
MLS# 202620706Listed by: F.C. TUCKER/SHOOK


Protect your home and budget from life's surprises with an Assurant Home Warranty, backed by a partner that supports you through every step of homeownership. Explore Plans.
© 2026 Better Homes and Gardens Real Estate LLC. An Anywhere Real Estate company. All rights reserved. Better Homes and Gardens® Real Estate is a registered trademark owned by Meredith Operations Corporation, licensed to Better Homes and Gardens Real Estate LLC and used with permission. Better Homes and Gardens Real Estate LLC fully supports the principles of the Fair Housing Act and the Equal Opportunity Act. Listing information is deemed reliable but is not guaranteed accurate.
Each office is independently owned and operated.
Any services or products provided by third parties are not provided by, affiliated with or related to Better Homes and Gardens Real Estate LLC, or its affiliated companies.