
6748 N Apple Knob Drive, Monon, IN 47959
Local realty services provided by:Better Homes and Gardens Real Estate Connections
Listed by: stephanie vernonCell: 765-586-7221
Office: real estate network l.l.c
MLS#:202638734
Source:Indiana Regional MLS
Price summary
- Price:$198,500
- Price per sq. ft.:$147.04
About this home
Enjoy life on the water with this 2 bed, 1 bath home offering 40 feet of frontage along the Big Monon! The main floor features one bedroom and a full bath, along with comfortable living space and everything you need for everyday living. Head downstairs to the walk-out basement where you’ll find a second bedroom, another living area and a cozy wood pellet stove that makes this space especially nice during the cooler months. Step outside onto the back deck where you can relax by the water or head out for an afternoon of fishing or kayaking. Two boat lifts are included with the property, making it easy to take full advantage of waterfront living. The roof and furnace are both under 5 years new! Whether you’re looking for a full-time home or a place to spend your summers on the water, this property offers a little bit of both. Come enjoy the peaceful setting and make the Big Monon your own place to get away!
Contact an agent
Home facts
- Year built:1950
- Subdivision & Development:None
- Listing ID #:202638734
- Added:5 day(s) ago
- Updated:September 24, 2026 at 03:54 PM
Rooms and interior
- Bedrooms:2
- Total bathrooms:1
- Full bathrooms:1
- Rooms Total:5
- Flooring:Carpet, Laminate, Tile
- Kitchen Description:Eat-In Kitchen, Kitchen Exhaust Hood, On Main Level, Range-Gas, Refrigerator
- Basement Description:Walk-Out Basement
- Living area:1,350 sq. ft.
Heating and cooling
- Cooling:Central Air
- Heating:Conventional, Forced Air, Gas
Structure and exterior
- Roof:Shingle
- Year built:1950
- Building area:1,350 sq. ft.
- Lot area:0.13 Acres
- Lot Features:Irregular, Slope
- Architectural Style:Two Story, Walkout Ranch
- Construction Materials:Vinyl
- Exterior Features:Deck Open, Deck on Waterfront
- Levels:2 Stories
Schools
- High school:North White Jr/Sr
- Middle school:North White Jr/Sr
- Elementary school:North White Primary
Utilities
- Water:Well
- Sewer:Regional
Finances and disclosures
- Price:$198,500
- Price per sq. ft.:$147.04
- Tax amount:$367
Features and amenities
- Laundry features:Main Floor Laundry
- Amenities:Ceiling Fan(s)
Parking
- Parking description:Carport, Gravel Driveway, Off Street Parking
- Garage spaces:1
New listings near 6748 N Apple Knob Drive
- New
 $99,900Active2 beds 1 baths1,584 sq. ft.
6515 N 300 E, Monon, IN 47959
MLS# 202638604Listed by: SUMMERLAND REALTY GROUP, LLC  $170,000Active2 beds 1 baths660 sq. ft.
6561 N 300 E, Monon, IN 47959
MLS# 202635099Listed by: WEICHERT REALTORS LEN WILSON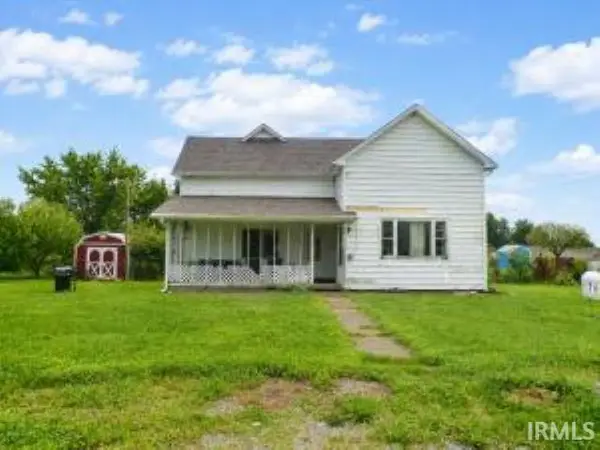 $237,000Active5 beds 1 baths1,968 sq. ft.
766 W Park Road, Monon, IN 47959
MLS# 202633595Listed by: LISTING LEADERS EXECUTIVE REAL ESTATE GROUP, LLC $429,000Active2 beds 2 baths1,216 sq. ft.
5939 N Stahl Road, Monon, IN 47959
MLS# 843860Listed by: REALTY EXECUTIVES PREMIER $149,900Pending3 beds 1 baths1,118 sq. ft.
312 N Arch Street, Monon, IN 47959
MLS# 843650Listed by: HEBRON REALTY & INSURANCE $289,900Active2 beds 1 baths1,102 sq. ft.
3097 E Stahl Road, Monon, IN 47959
MLS# 202629898Listed by: REAL ESTATE NETWORK L.L.C $416,900Active4 beds 2 baths2,051 sq. ft.
6767 N 300 E, Monon, IN 47959
MLS# 202629252Listed by: REAL ESTATE NETWORK L.L.C $399,000Active3 beds 2 baths1,730 sq. ft.
6551 N 300 E, Monon, IN 47959
MLS# 202628697Listed by: REAL ESTATE NETWORK L.L.C $229,900Pending4 beds 2 baths1,716 sq. ft.
2538 W 700 N, Monon, IN 47959
MLS# 22113555Listed by: REMAX PREFERRED GROUP


Protect your home and budget from life's surprises with an Assurant Home Warranty, backed by a partner that supports you through every step of homeownership. Explore Plans.
© 2026 Better Homes and Gardens Real Estate LLC. An Anywhere Real Estate company. All rights reserved. Better Homes and Gardens® Real Estate is a registered trademark owned by Meredith Operations Corporation, licensed to Better Homes and Gardens Real Estate LLC and used with permission. Better Homes and Gardens Real Estate LLC fully supports the principles of the Fair Housing Act and the Equal Opportunity Act. Listing information is deemed reliable but is not guaranteed accurate.
Each office is independently owned and operated.
Any services or products provided by third parties are not provided by, affiliated with or related to Better Homes and Gardens Real Estate LLC, or its affiliated companies.