
425 S Adams Street, Monroe, IN 46772
Local realty services provided by:Better Homes and Gardens Real Estate Connections
Listed by: scott hope, scott hopeCell: 260-278-0158
Office: adt realty
MLS#:202626699
Source:Indiana Regional MLS
Price summary
- Price:$330,000
- Price per sq. ft.:$87.58
About this home
Situated on a spacious corner lot in Monroe, this well-maintained Cape Cod offers 3,000 finished square feet of comfortable living space, thoughtful updates, and plenty of room to spread out both inside and out. The main level welcomes you with a warm, inviting living room centered around a cozy fireplace and an eat-in kitchen featuring a breakfast bar that's perfect for casual meals, morning coffee, or gathering with family and friends. With four bedrooms, two full bathrooms, and a half bath, the home offers a layout that accommodates a variety of lifestyles. The primary suite serves as a comfortable retreat with both a walk-in closet and a standard closet, along with a spacious ensuite featuring a 6-foot double vanity and an oversized glass shower. The finished basement boasts over 800 square feet of versatile living space, making it ideal for a family room, recreation area, home office, fitness space, or hobby room. Numerous updates provide added peace of mind, including updated flooring throughout within the last five years, an upgraded HVAC system approximately seven years ago, a water heater replaced just two years ago, and new windows and a front door installed approximately ten years ago. Storage is abundant with a full walk-up attic above the second story as well as additional walk-up storage above the garage, offering exceptional space for seasonal items, hobbies, or future possibilities. Outside, mature landscaping enhances the home's curb appeal while the backyard deck provides a welcoming space for outdoor dining, entertaining, or simply relaxing. Combining classic Cape Cod charm, generous living space, and valuable updates, this Monroe home is ready for its next owners to enjoy....
Contact an agent
Home facts
- Year built:1995
- Subdivision & Development:None
- Listing ID #:202626699
- Added:47 day(s) ago
- Updated:August 23, 2026 at 07:49 AM
Rooms and interior
- Bedrooms:4
- Total bathrooms:3
- Full bathrooms:2
- Rooms Total:9
- Dining Description:Main Level
- Kitchen Description:Breakfast Bar, Dishwasher, On Main Level, Range-Electric
- Basement Description:Full Basement, Partially Finished
- Living area:3,000 sq. ft.
Heating and cooling
- Cooling:Central Air
- Heating:Heat Pump
Structure and exterior
- Roof:Asphalt
- Year built:1995
- Building area:3,000 sq. ft.
- Lot area:0.43 Acres
- Lot Features:Corner
- Architectural Style:One and Half Story
- Construction Materials:Vinyl
- Exterior Features:Deck Open
- Levels:1 1/2 Stories
Schools
- High school:Adams Central
- Middle school:Adams Central
- Elementary school:Adams Central
Utilities
- Water:City
- Sewer:City
Finances and disclosures
- Price:$330,000
- Price per sq. ft.:$87.58
- Tax amount:$1,919
Features and amenities
- Laundry features:In Basement
- Amenities:Attic-Walk-up
Parking
- Parking description:Attached, Concrete Driveway, Off Street Parking
- Garage spaces:2
New listings near 425 S Adams Street
- New
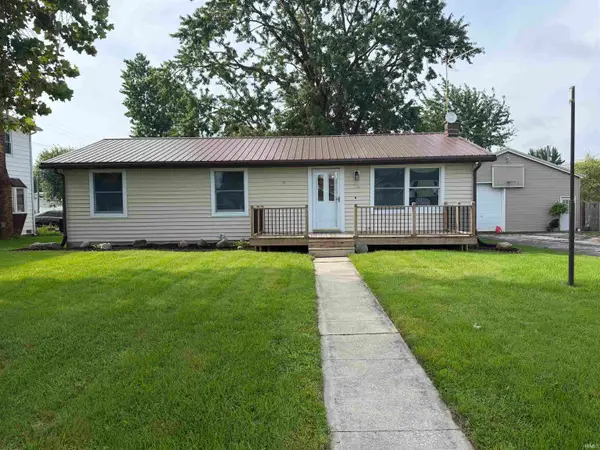 $229,900Active4 beds 2 baths2,112 sq. ft.
110 E Andrews Street, Monroe, IN 46772
MLS# 202633897Listed by: KRUECKEBERG AUCTION AND REALTY - New
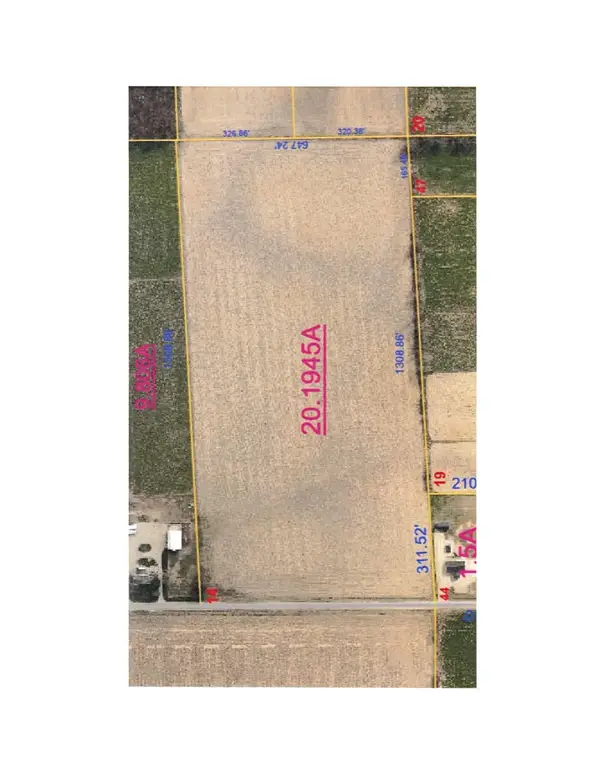 Active83 Acres
S 500 E Road, Monroe, IN 46772
MLS# 202633172Listed by: MIZ LEHMAN REALTORS-AUCTIONEER - New
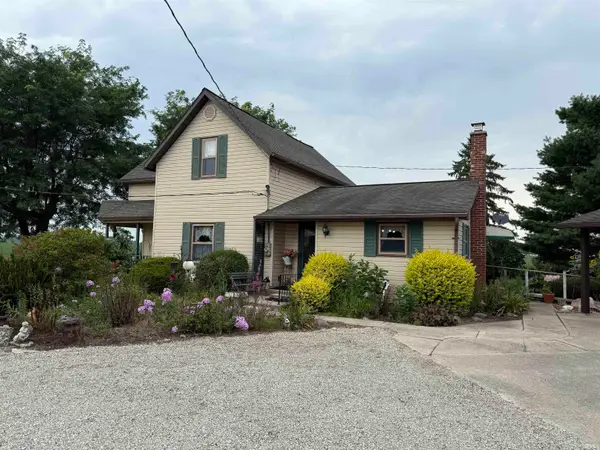 Active4 beds 2 baths2,033 sq. ft.
377 N 200 W Street, Monroe, IN 46772
MLS# 202633023Listed by: MIZ LEHMAN REALTORS-AUCTIONEER 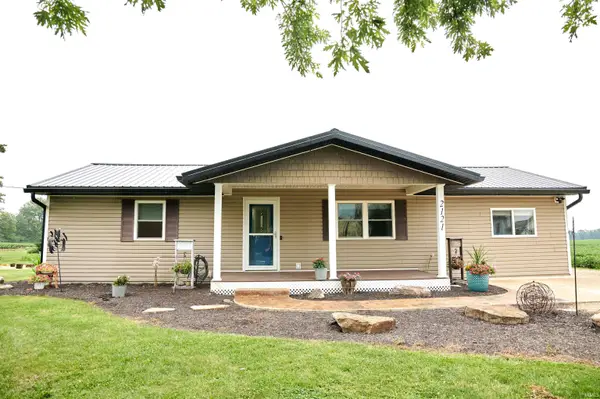 $232,000Active3 beds 2 baths1,272 sq. ft.
2121 S Salem Road, Monroe, IN 46772
MLS# 202632132Listed by: GREEN REALTY GROUP $229,000Active3 beds 2 baths1,968 sq. ft.
206 W Jackson Street, Monroe, IN 46772
MLS# 202631068Listed by: COLDWELL BANKER HOLLOWAY Pending37.6 Acres
S 400 E Road, Monroe, IN 46772
MLS# 202621652Listed by: KRUECKEBERG AUCTION AND REALTY $339,900Active4 beds 3 baths2,976 sq. ft.
102 S Van Buren Street, Monroe, IN 46772
MLS# 202538401Listed by: KRUECKEBERG AUCTION AND REALTY


Protect your home and budget from life's surprises with an Assurant Home Warranty, backed by a partner that supports you through every step of homeownership. Explore Plans.
© 2026 Better Homes and Gardens Real Estate LLC. An Anywhere Real Estate company. All rights reserved. Better Homes and Gardens® Real Estate is a registered trademark owned by Meredith Operations Corporation, licensed to Better Homes and Gardens Real Estate LLC and used with permission. Better Homes and Gardens Real Estate LLC fully supports the principles of the Fair Housing Act and the Equal Opportunity Act. Listing information is deemed reliable but is not guaranteed accurate.
Each office is independently owned and operated.
Any services or products provided by third parties are not provided by, affiliated with or related to Better Homes and Gardens Real Estate LLC, or its affiliated companies.