
429 Bahner Drive, Monroe, IN 46772
Local realty services provided by:Better Homes and Gardens Real Estate Connections
429 Bahner Drive,Monroe, IN 46772
$370,880
- 3 Beds
- 2 Baths
- 1,717 sq. ft.
- Single family
- Active
Listed by: lacey caffee, lacey caffee
Office: ideal realtors
MLS#:202634571
Source:Indiana Regional MLS
Price summary
- Price:$370,880
- Price per sq. ft.:$216
About this home
Brand New Home in Monroe!! Features Include: *Lot Size Over 1/2 an Acre * 3 Bedrooms *2 Full Baths * Open Concept *Large Walk-In-Pantry *Office *Covered Porch with additional Patio *Vaulted Ceiling in the Great Room *Ceiling Fans * LVP Flooring * Custom Maple Cabinets with Crown Molding *Hard Surface Bathroom Tops * Upgraded Light Pkg * Upgraded Bath Fixtures * Upgraded Kitchen Sink & Faucet * Gas F/A * C/A * Andersen 100 Series Windows * Yard and Landscaping Included
Contact an agent
Home facts
- Year built:2026
- Subdivision & Development:Monroe Meadows
- Listing ID #:202634571
- Added:45 day(s) ago
- Updated:October 09, 2026 at 03:52 PM
Rooms and interior
- Bedrooms:3
- Total bathrooms:2
- Full bathrooms:2
- Rooms Total:6
- Dining Description:Main Level
- Kitchen Description:Dishwasher, Kitchen Island, Microwave, On Main Level, Range/Oven Hookup
- Basement Description:Slab
- Living area:1,717 sq. ft.
Heating and cooling
- Cooling:Central Air
- Heating:Forced Air, Gas
Structure and exterior
- Roof:Asphalt
- Year built:2026
- Building area:1,717 sq. ft.
- Lot area:0.61 Acres
- Lot Features:Level
- Architectural Style:One Story, Ranch
- Construction Materials:Stone, Vinyl
- Exterior Features:Landscaped, Patio Open, Porch Covered
- Levels:1 Story
Schools
- High school:Adams Central
- Middle school:Adams Central
- Elementary school:Adams Central
Utilities
- Water:City
- Sewer:City
Finances and disclosures
- Price:$370,880
- Price per sq. ft.:$216
Features and amenities
- Laundry features:Dryer Hook Up Gas/Electric
- Amenities:Attic Pull Down Stairs, Ceiling Fan(s), Ceilings-Vaulted, Closet(s) Walk-in, Custom Cabinetry, Detector-Smoke, Garage Door Opener, Home Warranty Included
Parking
- Parking description:Attached, Concrete Driveway
- Garage spaces:3
New listings near 429 Bahner Drive
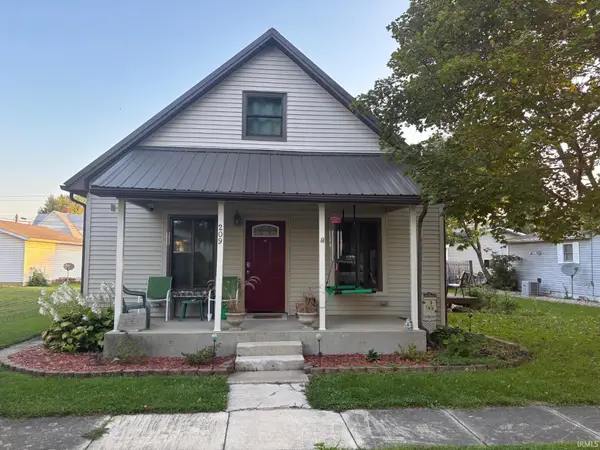 $189,900Active3 beds 2 baths1,794 sq. ft.
209 E Jackson Street, Monroe, IN 46772
MLS# 202636849Listed by: HARVEY AND ASSOCIATES REALTY LLC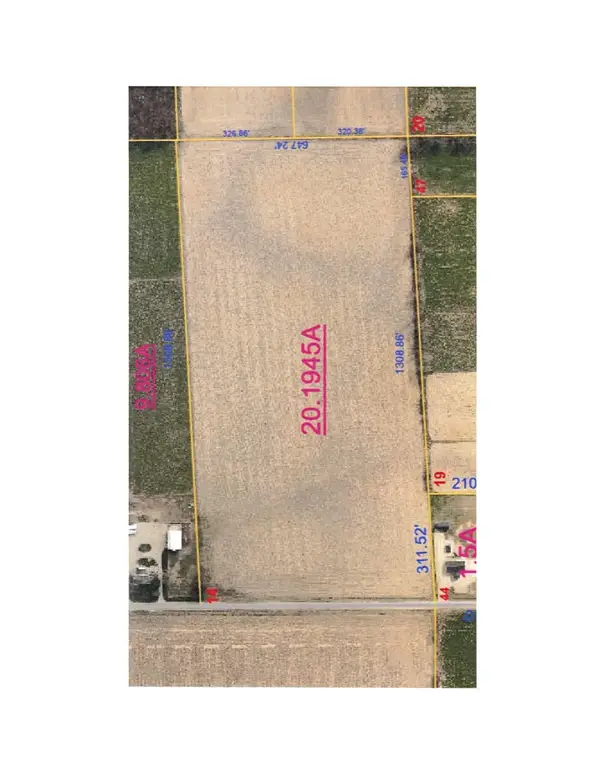 Pending83 Acres
S 500 E Road, Monroe, IN 46772
MLS# 202633172Listed by: MIZ LEHMAN REALTORS-AUCTIONEER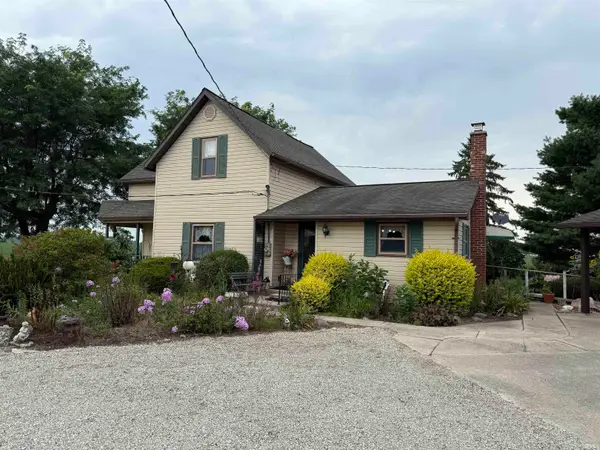 Pending4 beds 2 baths2,033 sq. ft.
377 N 200 W Street, Monroe, IN 46772
MLS# 202633023Listed by: MIZ LEHMAN REALTORS-AUCTIONEER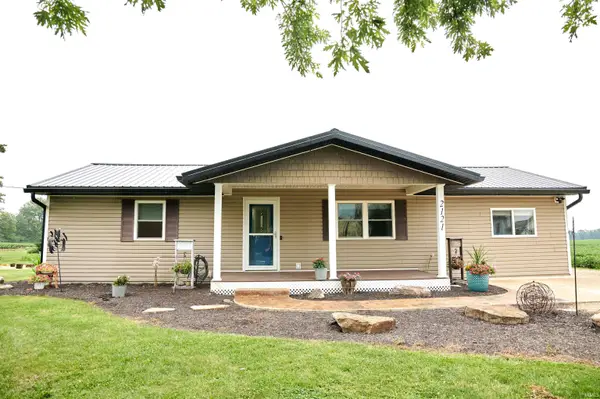 $222,500Pending3 beds 2 baths1,272 sq. ft.
2121 S Salem Road, Monroe, IN 46772
MLS# 202632132Listed by: GREEN REALTY GROUP $219,000Active3 beds 2 baths1,968 sq. ft.
206 W Jackson Street, Monroe, IN 46772
MLS# 202631068Listed by: COLDWELL BANKER HOLLOWAY $335,000Active4 beds 3 baths2,976 sq. ft.
102 S Van Buren Street, Monroe, IN 46772
MLS# 202538401Listed by: KRUECKEBERG AUCTION AND REALTY


Protect your home and budget from life's surprises with an Assurant Home Warranty, backed by a partner that supports you through every step of homeownership. Explore Plans.
© 2026 Better Homes and Gardens Real Estate LLC. An Anywhere Real Estate company. All rights reserved. Better Homes and Gardens® Real Estate is a registered trademark owned by Meredith Operations Corporation, licensed to Better Homes and Gardens Real Estate LLC and used with permission. Better Homes and Gardens Real Estate LLC fully supports the principles of the Fair Housing Act and the Equal Opportunity Act. Listing information is deemed reliable but is not guaranteed accurate.
Each office is independently owned and operated.
Any services or products provided by third parties are not provided by, affiliated with or related to Better Homes and Gardens Real Estate LLC, or its affiliated companies.