
11461 N Creekside Drive, Monrovia, IN 46157
Local realty services provided by:Better Homes and Gardens Real Estate Gold Key
Listed by: chuck bear
Office: exp realty, llc.
MLS#:22112686
Source:IN_MIBOR
Price summary
- Price:$330,000
- Price per sq. ft.:$103.06
About this home
Life feels different when everyone has room to spread out, yet still come together. Whether it's hosting family for the holidays, enjoying movie night, working from home, or simply finding a quiet place to relax, this home was designed to make everyday living feel a little easier. The flexible layout offers spaces that grow with your life, giving you room to gather, room to work, room to play, and room to recharge. It's the kind of home that adapts as your family's needs change through the years. Step outside to a private, fenced backyard that's perfect for summer cookouts, kids, pets, or simply unwinding after a long day. And with the neighborhood pool just across the street, weekend fun is never far from home. More than just a place to live, this is a home where memories are made, traditions begin, and life has the space to unfold. If you've been searching for a home that gives you the freedom to live comfortably today while growing into tomorrow, this one is ready for its next chapter....
Contact an agent
Home facts
- Year built:2006
- Subdivision & Development:Homestead
- Listing ID #:22112686
- Added:42 day(s) ago
- Updated:August 20, 2026 at 03:06 PM
Rooms and interior
- Bedrooms:3
- Total bathrooms:3
- Full bathrooms:2
- Half bathrooms:1
- Dining Description:Dining Combo/Living Room
- Kitchen Description:Dishwasher, Disposal, Electric Oven, Microwave, Microwave Hood, Refrigerator
- Living area:3,202 sq. ft.
Heating and cooling
- Cooling:Central Electric
- Heating:Forced Air
- Central air:Yes
Structure and exterior
- Year built:2006
- Building area:3,202 sq. ft.
- Lot area:0.16 Acres
- Construction Materials:Brick, Vinyl With Brick
- Exterior Features:Barn Mini, Storage Shed
- Foundation Description:Slab
Schools
- High school:Monrovia High School
- Middle school:Monrovia Middle School
- Elementary school:Monrovia Elementary School
Utilities
- Water:Public Water
Finances and disclosures
- Price:$330,000
- Price per sq. ft.:$103.06
Features and amenities
- Appliances:Microwave, Refrigerator, Water Heater
- Amenities:Attic Access, Wood Work Painted
- Pool features:Pool
Parking
- Garage:Yes
- Garage spaces:2
New listings near 11461 N Creekside Drive
- New
 $348,500Active4 beds 3 baths2,366 sq. ft.
11059 N Sashing Way, Monrovia, IN 46157
MLS# 22119630Listed by: EPIQUE INC  $399,900Pending3 beds 2 baths2,748 sq. ft.
7060 N Briarhopper Road, Monrovia, IN 46157
MLS# 22118627Listed by: HIGHGARDEN REAL ESTATE $319,900Active4 beds 2 baths1,773 sq. ft.
3144 W Keepsake Lane, Monrovia, IN 46157
MLS# 22118410Listed by: EXP REALTY LLC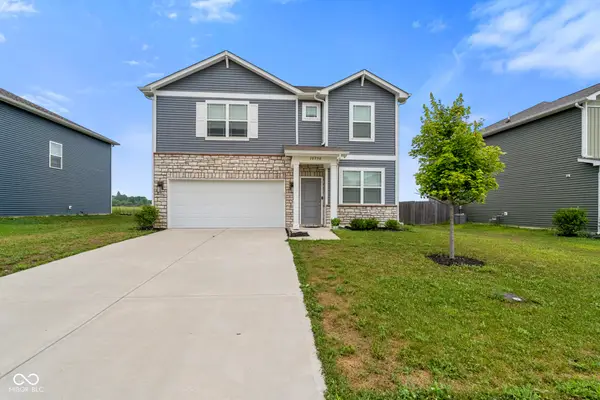 $300,000Active5 beds 3 baths2,431 sq. ft.
10950 N Heirloom Drive, Monrovia, IN 46157
MLS# 22117127Listed by: CARPENTER, REALTORS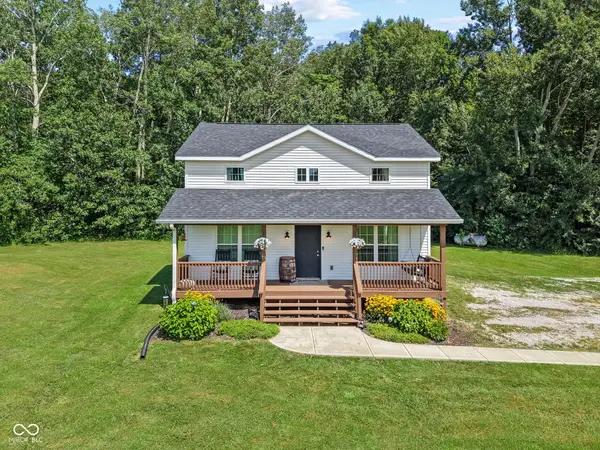 $420,000Pending3 beds 2 baths1,560 sq. ft.
6483 N Baltimore Road, Monrovia, IN 46157
MLS# 22117279Listed by: F.C. TUCKER COMPANY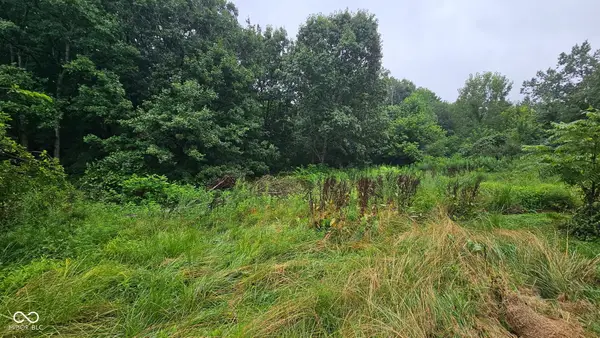 $45,000Pending3.89 Acres
3625 W State Road 142, Monrovia, IN 46157
MLS# 22117771Listed by: O'BRIEN TEAM REALTY $332,900Active4 beds 3 baths2,346 sq. ft.
3172 W Haberdashery Drive, Monrovia, IN 46157
MLS# 22117173Listed by: DRH REALTY OF INDIANA, LLC $344,900Active5 beds 3 baths2,600 sq. ft.
3269 W Vintage Street, Monrovia, IN 46157
MLS# 22117189Listed by: DRH REALTY OF INDIANA, LLC $319,900Active4 beds 3 baths2,053 sq. ft.
3239 W Vintage Street, Monrovia, IN 46157
MLS# 22117109Listed by: DRH REALTY OF INDIANA, LLC $329,900Active4 beds 3 baths2,346 sq. ft.
3259 W Vintage Street, Monrovia, IN 46157
MLS# 22117152Listed by: DRH REALTY OF INDIANA, LLC


Protect your home and budget from life's surprises with an Assurant Home Warranty, backed by a partner that supports you through every step of homeownership. Explore Plans.
© 2026 Better Homes and Gardens Real Estate LLC. An Anywhere Real Estate company. All rights reserved. Better Homes and Gardens® Real Estate is a registered trademark owned by Meredith Operations Corporation, licensed to Better Homes and Gardens Real Estate LLC and used with permission. Better Homes and Gardens Real Estate LLC fully supports the principles of the Fair Housing Act and the Equal Opportunity Act. Listing information is deemed reliable but is not guaranteed accurate.
Each office is independently owned and operated.
Any services or products provided by third parties are not provided by, affiliated with or related to Better Homes and Gardens Real Estate LLC, or its affiliated companies.