
192 E Main Street, Monrovia, IN 46157
Local realty services provided by:Better Homes and Gardens Real Estate Gold Key
192 E Main Street,Monrovia, IN 46157
$875,000
- 4 Beds
- 4 Baths
- - sq. ft.
- Single family
- Sold
Listed by: patrick keller
Office: crestpoint real estate
MLS#:22122260
Source:IN_MIBOR | Licensed in Indiana
Sorry, we are unable to map this address
Price summary
- Price:$875,000
About this home
Welcome to this absolutely unique, beautiful, and special home - where modern craftsmanship, exceptional space, and five beautiful acres come together in one of the area's most distinctive properties. Offering more than 5,100 finished square feet, this home blends impressive scale with thoughtful design, comfort, and flexibility. Inside, the open-concept great room and kitchen are filled with natural light and highlighted by soaring ceilings, hardwood floors, a stone fireplace, and an oversized island that anchors the main living space. The kitchen offers abundant cabinetry and prep space, while the dining and living areas flow easily to the covered rear patio and expansive backyard. The primary suite feels like a private retreat with a striking tray ceiling, exposed beams, spacious bath, and generous closet space. The finished lower level adds tremendous versatility with large recreation and gathering areas, a custom bar, game space, and room for guests, fitness, hobbies, or a home office. An oversized garage provides excellent space for vehicles, equipment, storage, and projects. Outside, the five-acre setting offers privacy, room to spread out, and exceptional future potential. A spring-fed creek runs behind the property, and a proposed pole barn location has already been identified. Covered outdoor living areas overlook the beautifully maintained grounds and surrounding countryside. Thoughtful upgrades include high-speed internet, a data-wired home, and a hybrid furnace system for comfort and efficiency. Whether working from home, entertaining, or simply enjoying the peace of an acreage setting, this home is built for modern living. Conveniently located, the property offers the space and tranquility of the country while staying connected to town and the greater Indianapolis area. Beautifully maintained and difficult to replicate, this house offers a rare combination of acreage, size, finish, and functionality....
Contact an agent
Home facts
- Year built:2020
- Subdivision & Development:No Subdivision
- Listing ID #:22122260
- Added:48 day(s) ago
- Updated:October 22, 2026 at 07:26 AM
Rooms and interior
- Bedrooms:4
- Total bathrooms:4
- Full bathrooms:3
- Half bathrooms:1
- Dining Description:Dining Combo/Kitchen, Dining Combo/Living Room
- Kitchen Description:Dishwasher, Double Oven, Electric Oven, Microwave, Oven, Refrigerator
- Basement:Yes
- Basement Description:Basement, Full
Heating and cooling
- Cooling:Central Electric
- Heating:Forced Air
- Central air:Yes
Structure and exterior
- Year built:2020
- Construction Materials:Cement Siding, Wood Siding
- Exterior Features:Barn Mini, Lighting, Storage, Storage Shed
- Foundation Description:Concrete Perimeter
Schools
- High school:Monrovia High School
- Middle school:Monrovia Middle School
- Elementary school:Monrovia Elementary School
Utilities
- Water:Public Water
Finances and disclosures
- Price:$875,000
Features and amenities
- Appliances:Microwave, Refrigerator, Washer, Water Heater
- Laundry features:Dryer, Washer
- Amenities:Attic Access, Attic Pull Down Stairs, Wood Work Painted
Parking
- Parking description:Finished Garage, Floor Drain, Garage Door Opener, Service Door
- Garage:Yes
- Garage spaces:2
New listings near 192 E Main Street
- New
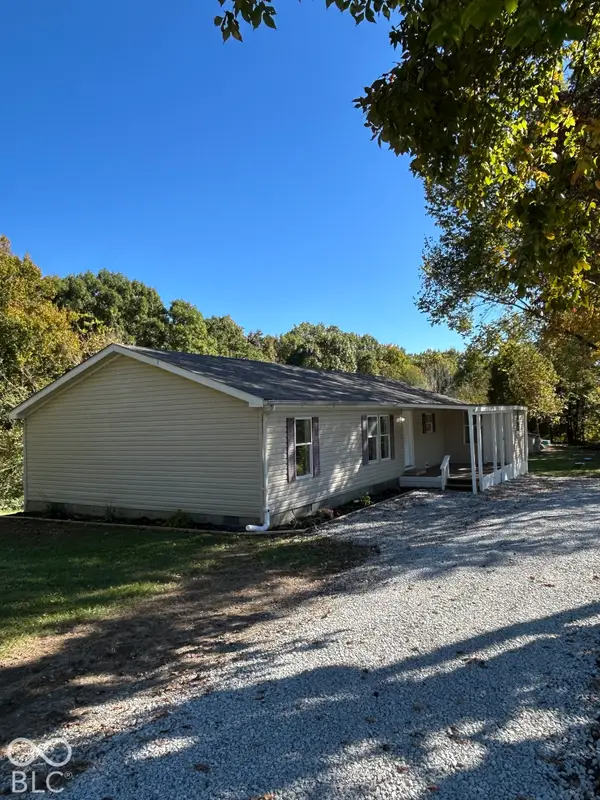 $225,000Active3 beds 2 baths1,440 sq. ft.
3655 W State Road 142, Monrovia, IN 46157
MLS# 22132261Listed by: HEROES PROPERTY GROUP - New
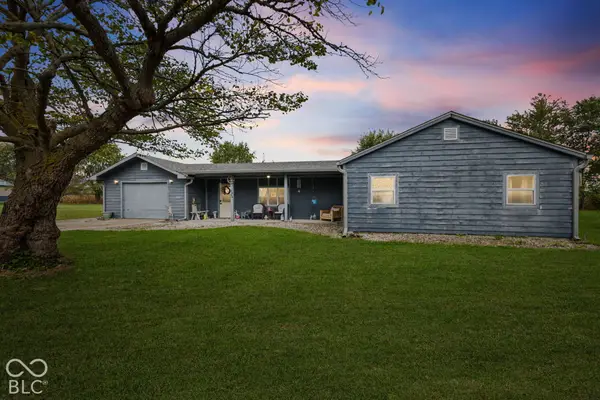 $225,000Active3 beds 2 baths1,542 sq. ft.
8608 W State Road 42, Monrovia, IN 46157
MLS# 22131280Listed by: THE STEWART HOME GROUP  $265,000Active3 beds 2 baths1,402 sq. ft.
2945 W Calimanco Lane, Monrovia, IN 46157
MLS# 22129127Listed by: BENNETT REALTY $280,000Pending3 beds 2 baths2,592 sq. ft.
4582 W Blazing Star Trail, Monrovia, IN 46157
MLS# 22127843Listed by: HIGHGARDEN REAL ESTATE $775,000Active4 beds 4 baths3,740 sq. ft.
7620 N Hall Road, Monrovia, IN 46157
MLS# 22126813Listed by: CARPENTER, REALTORS- New
 $290,000Active3 beds 2 baths2,043 sq. ft.
4190 W Briarwood Lake South Drive, Monrovia, IN 46157
MLS# 22131675Listed by: @HOME INDIANA  $309,000Active5 beds 3 baths2,646 sq. ft.
11204 N Sashing Way, Monrovia, IN 46157
MLS# 22127994Listed by: THE MODGLIN GROUP $319,700Active4 beds 3 baths2,053 sq. ft.
3165 W Haberdashery Drive, Monrovia, IN 46157
MLS# 22127967Listed by: DRH REALTY OF INDIANA, LLC $650,000Active4 beds 3 baths2,287 sq. ft.
8122 N Hall School Road, Monrovia, IN 46157
MLS# 22127059Listed by: PRIORITY REALTY GROUP $259,900Active3 beds 2 baths1,272 sq. ft.
3199 W Vintage Street, Monrovia, IN 46157
MLS# 22127926Listed by: DRH REALTY OF INDIANA, LLC


Protect your home and budget from life's surprises with an Assurant Home Warranty, backed by a partner that supports you through every step of homeownership. Explore Plans.
© 2026 Better Homes and Gardens Real Estate LLC. An Anywhere Real Estate company. All rights reserved. Better Homes and Gardens® Real Estate is a registered trademark owned by Meredith Operations Corporation, licensed to Better Homes and Gardens Real Estate LLC and used with permission. Better Homes and Gardens Real Estate LLC fully supports the principles of the Fair Housing Act and the Equal Opportunity Act. Listing information is deemed reliable but is not guaranteed accurate.
Each office is independently owned and operated.
Any services or products provided by third parties are not provided by, affiliated with or related to Better Homes and Gardens Real Estate LLC, or its affiliated companies.