
40 Circle Drive, Monrovia, IN 46157
Local realty services provided by:Better Homes and Gardens Real Estate Gold Key
40 Circle Drive,Monrovia, IN 46157
$350,000
- 3 Beds
- 2 Baths
- 1,534 sq. ft.
- Single family
- Active
Listed by: mikel neff
Office: carpenter, realtors
MLS#:22123506
Source:IN_MIBOR | Licensed in Indiana
Price summary
- Price:$350,000
- Price per sq. ft.:$228.16
About this home
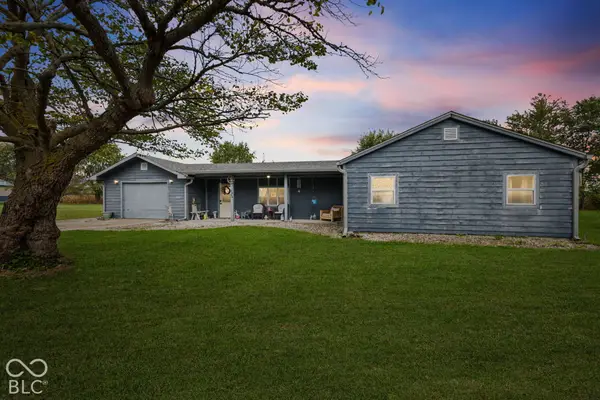
Welcome Home to 40 Circle Drive! This beautiful, extremely well maintained all brick ranch on a quiet cul-de-sac in Monrovia, is move in ready with no HOA. This 3BR 2BA home offers 1534 square feet of living space and sets on a large lot with a fully fenced in backyard. The backyard is perfect for entertaining with a covered patio, in-ground pool and storage barn. A quiet country feel, but with close proximity to interstate 70 you are only 30 min from Downtown Indy.
Contact an agent
Home facts
- Year built:1973
- Subdivision & Development:Circle Drive
- Listing ID #:22123506
- Added:50 day(s) ago
- Updated:October 21, 2026 at 03:49 PM
Rooms and interior
- Bedrooms:3
- Total bathrooms:2
- Full bathrooms:2
- Dining Description:Dining Combo/Kitchen
- Kitchen Description:Dishwasher, Disposal, Electric Cooktop, Electric Oven, Microwave, Microwave Hood, Refrigerator
- Living area:1,534 sq. ft.
Heating and cooling
- Cooling:Central Electric
- Heating:Heat Pump
- Central air:Yes
Structure and exterior
- Year built:1973
- Building area:1,534 sq. ft.
- Lot area:0.42 Acres
- Lot Features:Cul-De-Sac
- Construction Materials:Brick
- Exterior Features:Barn Mini, Storage Shed
- Foundation Description:Block, Crawl Space
Schools
- High school:Monrovia High School
- Middle school:Monrovia Middle School
- Elementary school:Monrovia Elementary School
Utilities
- Water:Public Water
Finances and disclosures
- Price:$350,000
- Price per sq. ft.:$228.16
Features and amenities
- Appliances:Microwave, Refrigerator, Smoke Alarm, Water Softener Owned
- Laundry features:Laundry in Garage, Laundry in Unit
- Amenities:Attic Access, Attic Pull Down Stairs, Wood Work Stained
Parking
- Parking description:Garage Door Opener
- Garage:Yes
- Garage spaces:2
New listings near 40 Circle Drive
- New
 $225,000Active3 beds 2 baths1,542 sq. ft.
8608 W State Road 42, Monrovia, IN 46157
MLS# 22131280Listed by: THE STEWART HOME GROUP  $265,000Active3 beds 2 baths1,402 sq. ft.
2945 W Calimanco Lane, Monrovia, IN 46157
MLS# 22129127Listed by: BENNETT REALTY $280,000Pending3 beds 2 baths2,592 sq. ft.
4582 W Blazing Star Trail, Monrovia, IN 46157
MLS# 22127843Listed by: HIGHGARDEN REAL ESTATE $775,000Active4 beds 4 baths3,740 sq. ft.
7620 N Hall Road, Monrovia, IN 46157
MLS# 22126813Listed by: CARPENTER, REALTORS- New
 $290,000Active3 beds 2 baths2,043 sq. ft.
4190 W Briarwood Lake South Drive, Monrovia, IN 46157
MLS# 22131675Listed by: @HOME INDIANA  $309,000Active5 beds 3 baths2,646 sq. ft.
11204 N Sashing Way, Monrovia, IN 46157
MLS# 22127994Listed by: THE MODGLIN GROUP $319,700Active4 beds 3 baths2,053 sq. ft.
3165 W Haberdashery Drive, Monrovia, IN 46157
MLS# 22127967Listed by: DRH REALTY OF INDIANA, LLC $650,000Active4 beds 3 baths2,287 sq. ft.
8122 N Hall School Road, Monrovia, IN 46157
MLS# 22127059Listed by: PRIORITY REALTY GROUP $259,900Active3 beds 2 baths1,272 sq. ft.
3199 W Vintage Street, Monrovia, IN 46157
MLS# 22127926Listed by: DRH REALTY OF INDIANA, LLC $317,440Pending4 beds 2 baths1,771 sq. ft.
3176 W Vintage Street, Monrovia, IN 46157
MLS# 22127771Listed by: DRH REALTY OF INDIANA, LLC


Protect your home and budget from life's surprises with an Assurant Home Warranty, backed by a partner that supports you through every step of homeownership. Explore Plans.
© 2026 Better Homes and Gardens Real Estate LLC. An Anywhere Real Estate company. All rights reserved. Better Homes and Gardens® Real Estate is a registered trademark owned by Meredith Operations Corporation, licensed to Better Homes and Gardens Real Estate LLC and used with permission. Better Homes and Gardens Real Estate LLC fully supports the principles of the Fair Housing Act and the Equal Opportunity Act. Listing information is deemed reliable but is not guaranteed accurate.
Each office is independently owned and operated.
Any services or products provided by third parties are not provided by, affiliated with or related to Better Homes and Gardens Real Estate LLC, or its affiliated companies.