
6721 E County Road 800 N, Monterey, IN 46960
Local realty services provided by:Better Homes and Gardens Real Estate Connections
Listed by: shawn spaw, barbara truchan
Office: stray dog properties, llc.219-246-5200
MLS#:841436
Source:Northwest Indiana AOR as distributed by MLS GRID
6721 E County Road 800 N,Monterey, IN 46960
$105,000
- 2 Beds
- 1 Baths
- 1,104 sq. ft.
- Single family
- Active
Price summary
- Price:$105,000
- Price per sq. ft.:$95.11
About this home
Cute ranch home on FOUR total (corner) lots for a combined 0.84 acres! You'll find so much potential here, thanks to a large living room, eat-in kitchen, full bathroom, two spacious bedrooms and a large enclosed porch/breezeway with functioning wood burning stove! Newer windows (2024), there's a detached 2-car garage and plenty of space to add a pole barn or more outbuildings so you can spread out & enjoy this beautiful property. Enjoy the serene, peaceful country life as you have plenty of privacy from your neighbors in your wooded yard and you're just down the road from Langenbaum Lake! LOW TAXES, NO HOA, super affordable utilities. Whether you're looking for an investment opportunity or a setting for your hobby farm & forever home, bring your vision and schedule your showing today!
Contact an agent
Home facts
- Year built:1960
- Subdivision & Development:Monterey Properties Sub
- Listing ID #:841436
- Added:101 day(s) ago
- Updated:October 09, 2026 at 03:07 PM
Rooms and interior
- Bedrooms:2
- Total bathrooms:1
- Full bathrooms:1
- Rooms Total:5
- Kitchen Description:Gas Range
- Basement Description:No Basement
- Living area:1,104 sq. ft.
Structure and exterior
- Year built:1960
- Building area:1,104 sq. ft.
- Lot area:0.84 Acres
- Lot Features:Corner Lot, Horses Allowed, Landscaped, Wooded
- Exterior Features:Private Yard, Rain Gutters
Utilities
- Water:Well
Finances and disclosures
- Price:$105,000
- Price per sq. ft.:$95.11
- Tax amount:$926 (2025)
Features and amenities
- Laundry features:Dryer, Washer
Parking
- Parking description:Detached, Driveway, Garage Door Opener, Off Street
- Garage:Yes
- Garage spaces:2
New listings near 6721 E County Road 800 N
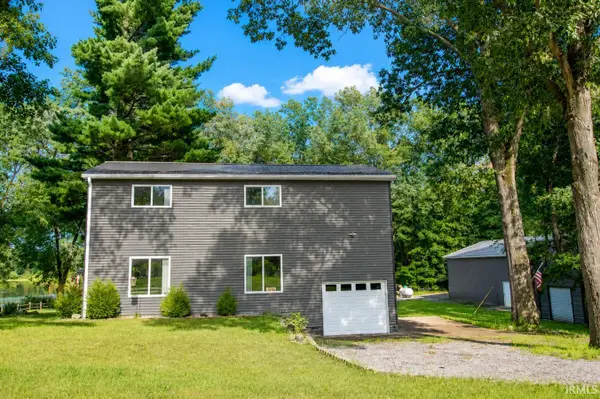 $239,900Pending2 beds 2 baths1,483 sq. ft.
10510 E Orange Street, Monterey, IN 46960
MLS# 202640159Listed by: RE/MAX 1ST CHOICE REALTORS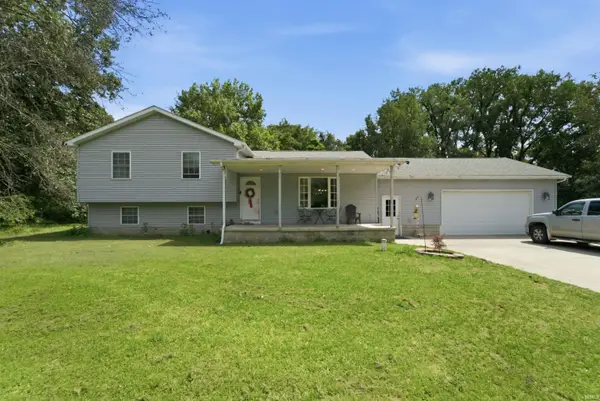 $410,000Active3 beds 4 baths2,492 sq. ft.
8788 S Us Highway 35, Monterey, IN 46960
MLS# 202631909Listed by: BLACKROCK REAL ESTATE SERVICES $239,900Pending2 beds 2 baths1,483 sq. ft.
10510 E Orange Street, Monterey, IN 46960
MLS# 842534Listed by: RE/MAX 1ST CHOICE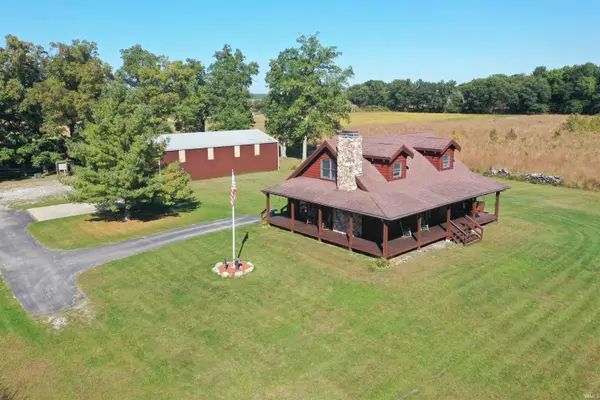 $699,500Pending3 beds 3 baths2,280 sq. ft.
10003 E 625 Road, Monterey, IN 46960
MLS# 202540280Listed by: WHITETAIL PROPERTIES REAL ESTATE $299,000Active3 beds 4 baths1,403 sq. ft.
8790 Us-35, Monterey, IN 46960
MLS# 826950Listed by: BLACKROCK REAL ESTATE SERVICES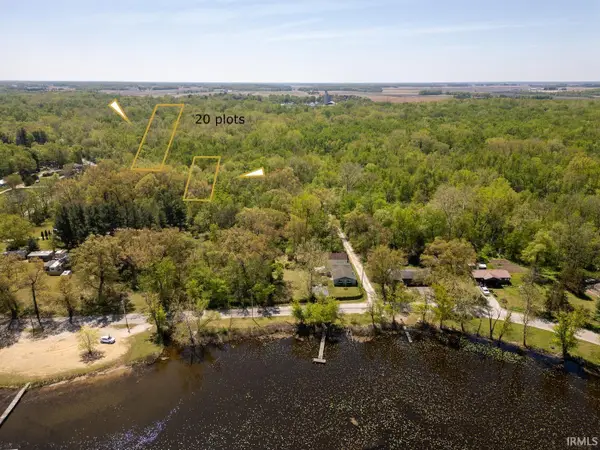 $47,000Active1.6 Acres
790 N Illinois Avenue, Monterey, IN 46960
MLS# 202517305Listed by: KELLER WILLIAMS LAFAYETTE $499,900Active4 beds 3 baths2,352 sq. ft.
9095 E 850 South, Monterey, IN 46960
MLS# 202524247Listed by: ALL AMERICAN REALTY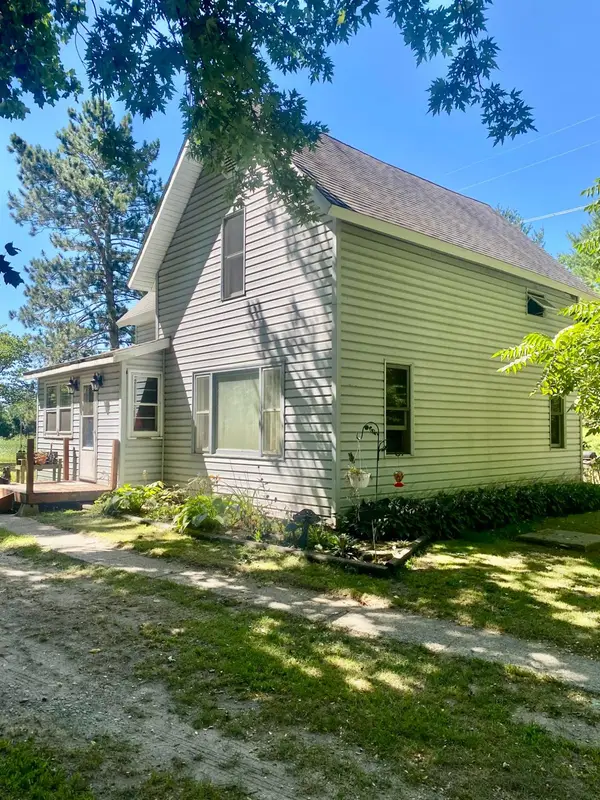 $255,000Active2 beds 1 baths1,108 sq. ft.
6455 S 875 E, Monterey, IN 46960
MLS# 537798Listed by: LISTING LEADERS


Protect your home and budget from life's surprises with an Assurant Home Warranty, backed by a partner that supports you through every step of homeownership. Explore Plans.
© 2026 Better Homes and Gardens Real Estate LLC. An Anywhere Real Estate company. All rights reserved. Better Homes and Gardens® Real Estate is a registered trademark owned by Meredith Operations Corporation, licensed to Better Homes and Gardens Real Estate LLC and used with permission. Better Homes and Gardens Real Estate LLC fully supports the principles of the Fair Housing Act and the Equal Opportunity Act. Listing information is deemed reliable but is not guaranteed accurate.
Each office is independently owned and operated.
Any services or products provided by third parties are not provided by, affiliated with or related to Better Homes and Gardens Real Estate LLC, or its affiliated companies.