
5226 S Slaven Road, Montezuma, IN 47862
Local realty services provided by:Better Homes and Gardens Real Estate Gold Key
Listed by: lori paddock
Office: legacy land & homes of indiana
MLS#:22120921
Source:IN_MIBOR
Price summary
- Price:$169,000
- Price per sq. ft.:$94.31
About this home
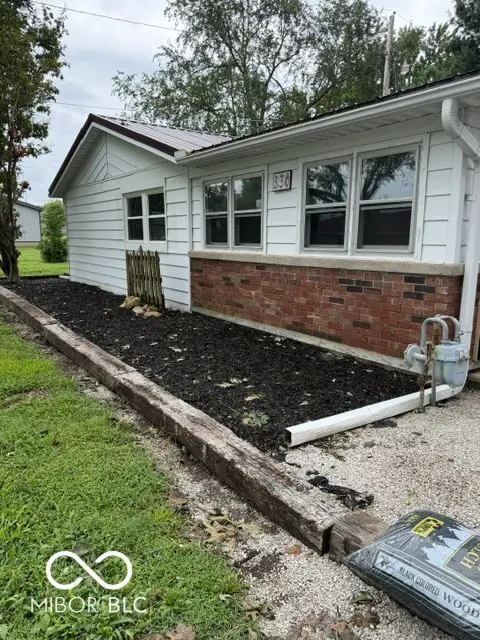
Nestled on a peaceful 10-acre parcel, this classic old farmhouse homestead offers the perfect canvas for someone ready to put in a little love and make it truly their own. Step outside and you'll find a beautiful backyard dotted with tall, majestic walnut trees that create natural shade and timeless rural character. A detached two-car garage plus a handy little shed give you plenty of storage and workshop space for tools, projects, or hobbies. Inside, the home features three bedrooms, including one conveniently located on the main floor, along with a full bathroom on the main level. The rooms are generously sized, offering flexible layouts. This is a true project house with great potential. The space is here, the land is here, and the quiet countryside setting is waiting. The 10-acre woods actually hunts bigger than it is because of the surrounding woods. Small stream on the property. Bring your ideas and your vision-this homestead is ready to become the home you've been dreaming of. Ideal for buyers looking for acreage, privacy, and a rewarding renovation opportunity. Come see the possibility!...
Contact an agent
Home facts
- Year built:1867
- Subdivision & Development:No Subdivision
- Listing ID #:22120921
- Added:3 day(s) ago
- Updated:August 25, 2026 at 01:44 AM
Rooms and interior
- Bedrooms:3
- Total bathrooms:1
- Full bathrooms:1
- Dining Description:Dining Combo/Kitchen
- Kitchen Description:Dishwasher, Electric Cooktop, Oven
- Living area:1,792 sq. ft.
Heating and cooling
- Cooling:Central Electric
- Heating:Forced Air
- Central air:Yes
Structure and exterior
- Year built:1867
- Building area:1,792 sq. ft.
- Lot area:10 Acres
- Lot Features:Mature Trees, Wooded
- Construction Materials:Vinyl Siding
- Exterior Features:Storage Shed
- Foundation Description:Crawl Space
Schools
- High school:Riverton Parke Jr-Sr High School
Utilities
- Water:Public Water
Finances and disclosures
- Price:$169,000
- Price per sq. ft.:$94.31
Parking
- Garage:Yes
- Garage spaces:2
New listings near 5226 S Slaven Road



Protect your home and budget from life's surprises with an Assurant Home Warranty, backed by a partner that supports you through every step of homeownership. Explore Plans.
© 2026 Better Homes and Gardens Real Estate LLC. An Anywhere Real Estate company. All rights reserved. Better Homes and Gardens® Real Estate is a registered trademark owned by Meredith Operations Corporation, licensed to Better Homes and Gardens Real Estate LLC and used with permission. Better Homes and Gardens Real Estate LLC fully supports the principles of the Fair Housing Act and the Equal Opportunity Act. Listing information is deemed reliable but is not guaranteed accurate.
Each office is independently owned and operated.
Any services or products provided by third parties are not provided by, affiliated with or related to Better Homes and Gardens Real Estate LLC, or its affiliated companies.