
3838 E Forest Lodge Loop, Monticello, IN 47960
Local realty services provided by:Better Homes and Gardens Real Estate Connections
Listed by: cheryl l rycraftCell: 574-870-0502
Office: real estate network l.l.c
MLS#:202636937
Source:Indiana Regional MLS
Price summary
- Price:$469,000
- Price per sq. ft.:$252.42
About this home
GET READY TO ENJOY WATERFRONT LIVING ! THIS 3 BEDROOM, 1 1/2 -BATH LAKE HOME OFFERS BEAUTIFUL LAKE VIEWS, 58' OF WATERFRONT, 2 BOAT LIFTS,+2 JET SKI LIFTS, MULTIPLE DECKS, ONE WITH A NEWER GAZEBO, STEEL SEAWALL, RETAINING WALLS , AND AN OUT DOOR FIREPLACE. INTERIOR HAS BEEN COMPLETELY REMODELED WITH A NEWER FURNACE, CENTRAL AIR, FLOORING AND KITCHEN. EXTERIOR OFFERS A 3 CAR DETACHED GARAGE SITTING ON THE BONUS LOT ACROSS THE STREET. THIS HOME IS IMMACULATE AND WELL TAKEN CARE OF. DON'T JUST DREAM ABOUT LAKE LIFE-COME LIVE IT!
Contact an agent
Home facts
- Year built:1945
- Subdivision & Development:None
- Listing ID #:202636937
- Added:1 day(s) ago
- Updated:September 08, 2026 at 09:48 PM
Rooms and interior
- Bedrooms:3
- Total bathrooms:2
- Full bathrooms:1
- Rooms Total:7
- Flooring:Carpet, Vinyl
- Dining Description:Main Level
- Kitchen Description:Dishwasher, Eat-In Kitchen, On Main Level, Range-Gas, Refrigerator
- Basement Description:Partial Basement, Unfinished
- Living area:1,630 sq. ft.
Heating and cooling
- Cooling:Central Air
- Heating:Conventional, Forced Air, Gas
Structure and exterior
- Roof:Asphalt
- Year built:1945
- Building area:1,630 sq. ft.
- Lot area:0.27 Acres
- Architectural Style:One Story, Ranch
- Construction Materials:Wood
- Exterior Features:Deck Open, Deck on Waterfront, Landscaped
- Levels:1 Story
Schools
- High school:Twin Lakes
- Middle school:Twin Lakes
- Elementary school:Twin Lakes
Utilities
- Water:Well
- Sewer:Regional
Finances and disclosures
- Price:$469,000
- Price per sq. ft.:$252.42
- Tax amount:$3,950
Parking
- Parking description:Asphalt Driveway, Detached
- Garage spaces:3
New listings near 3838 E Forest Lodge Loop
- New
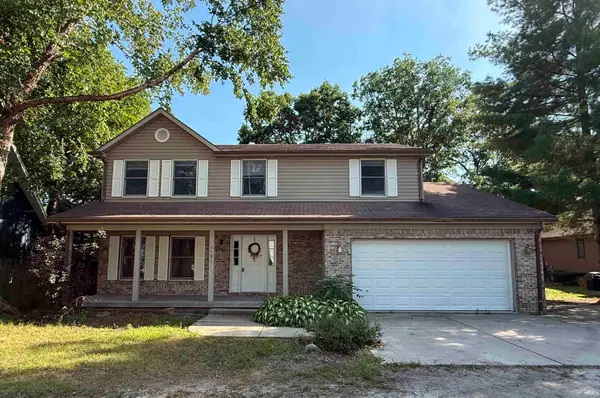 $389,000Active4 beds 3 baths2,106 sq. ft.
5182 Highland Cove Court, Monticello, IN 47960
MLS# 202636889Listed by: REAL ESTATE NETWORK L.L.C - New
 $230,000Active3 beds 2 baths1,236 sq. ft.
6595 N 1225 W, Monticello, IN 47960
MLS# 202636867Listed by: CKC REAL ESTATE LLC - New
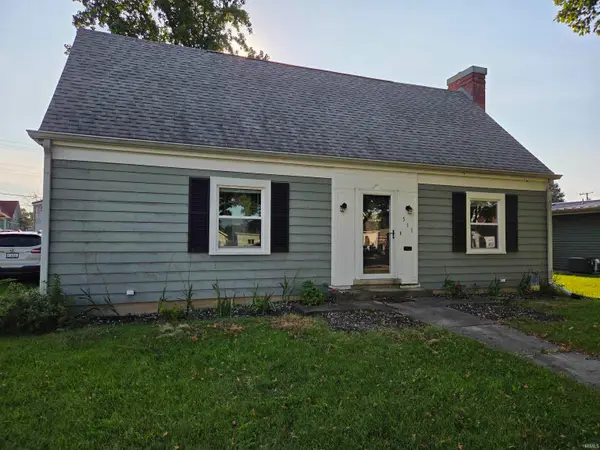 $219,900Active3 beds 2 baths1,980 sq. ft.
511 S Illinois Street, Monticello, IN 47960
MLS# 202636698Listed by: STUCKER RLTY INC - New
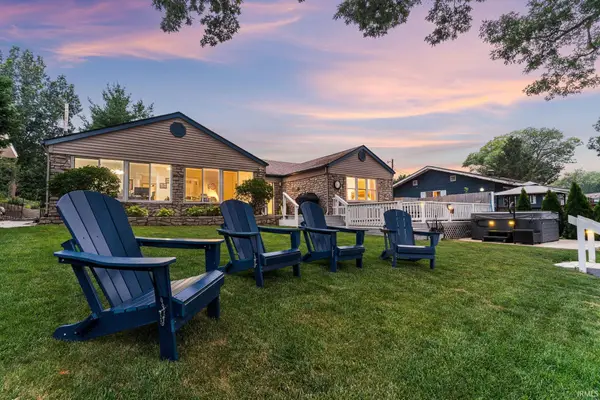 $759,000Active3 beds 2 baths1,822 sq. ft.
4347 E Penrod Drive, Monticello, IN 47960
MLS# 202636587Listed by: REDLOW GROUP - Open Sun, 1 to 3pmNew
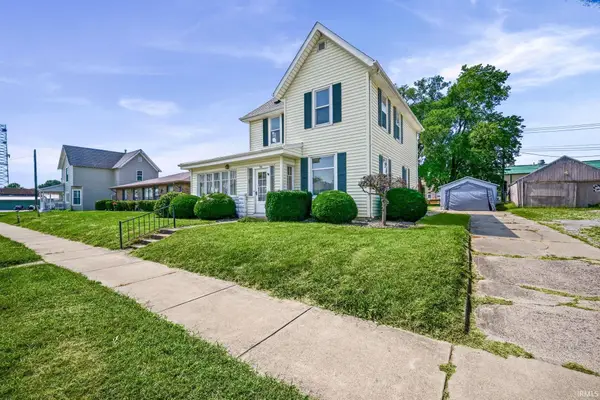 $250,000Active4 beds 2 baths1,792 sq. ft.
510 N Illinois Street, Monticello, IN 47960
MLS# 202636485Listed by: INDIANA REALTY GROUP - New
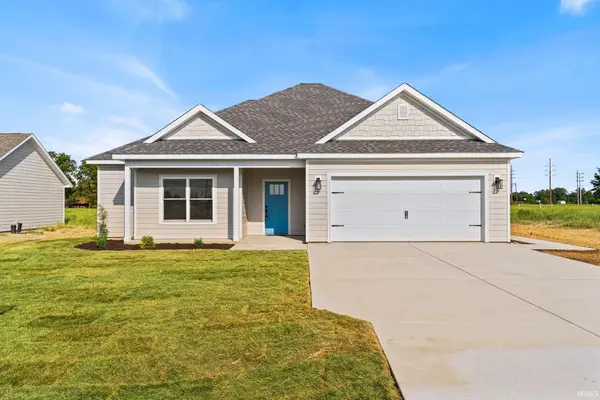 $383,900Active3 beds 2 baths1,667 sq. ft.
2026 Deepwater (lot 27) Loop, Monticello, IN 47960
MLS# 202636490Listed by: REAL ESTATE NETWORK L.L.C - New
 $234,900Active3 beds 2 baths1,216 sq. ft.
6843 N 1225 W, Monticello, IN 47960
MLS# 202636408Listed by: RAECO REALTY - New
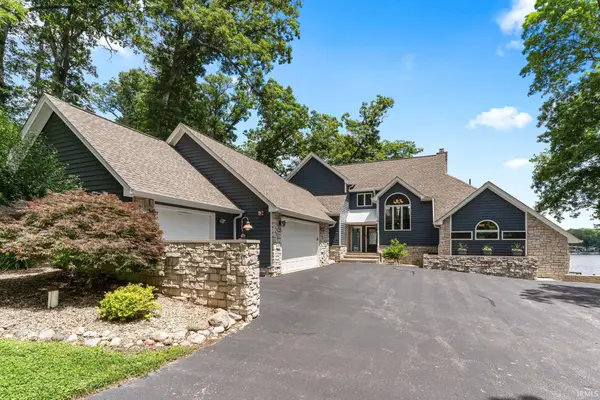 $1,200,000Active3 beds 5 baths3,403 sq. ft.
2107 S Airport Road, Monticello, IN 47960
MLS# 202636175Listed by: REDLOW GROUP - New
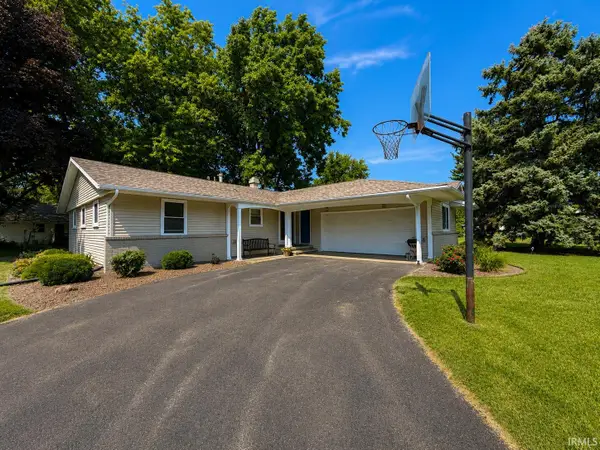 $259,900Active4 beds 2 baths1,472 sq. ft.
518 S Plateau Trail, Monticello, IN 47960
MLS# 202636159Listed by: REAL ESTATE NETWORK L.L.C


Protect your home and budget from life's surprises with an Assurant Home Warranty, backed by a partner that supports you through every step of homeownership. Explore Plans.
© 2026 Better Homes and Gardens Real Estate LLC. An Anywhere Real Estate company. All rights reserved. Better Homes and Gardens® Real Estate is a registered trademark owned by Meredith Operations Corporation, licensed to Better Homes and Gardens Real Estate LLC and used with permission. Better Homes and Gardens Real Estate LLC fully supports the principles of the Fair Housing Act and the Equal Opportunity Act. Listing information is deemed reliable but is not guaranteed accurate.
Each office is independently owned and operated.
Any services or products provided by third parties are not provided by, affiliated with or related to Better Homes and Gardens Real Estate LLC, or its affiliated companies.